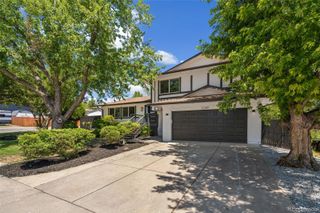
14652 W Vassar Drive, Lakewood, CO 80228
- 5 beds |
- 4 baths |
- 3,011 sqft
 Single-Family Home
  Built in 1995
  7,405sqft lot
 3 car garage
  $304/sqft
  Listed 9 days ago
Property Description
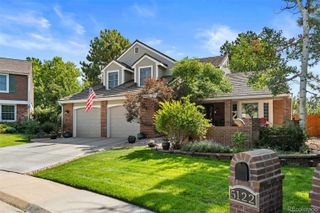
This Spectacular 2 Story Home With Almost Everything Updated Serves As A Crown Jewell And Centerpiece Home In The Highly Sought After Hutchinsons Green Mountain Village Subdivision. Set On A Huge Corner Lot And Adorned With The Most Beautiful Blue Spruce Tree, You Will Love The Mountain Views, Open Spaces And Close Proximity To The Foothills. This Beautiful Home Features A Brand New Roof, Incredible Walk Out Elevated Trex Deck With Custom Railing, Deck Lighting & Spiral Staircase Leads Down To A Massive Newer Stamped Concrete Patio. Other Perfect Flatwork And Custom Brick Pavers Surround The Entire Property. New Exterior And Interior Paint. Auto Sprinkler System, Lush Green Grass & Gorgeous Floral Gardens Throughout. Remodeled Open Concept Kitchen W/Tiger Wood Beam & Flooring, Crown Molding, Hanging Pendant Lights, High End Slow Close Green Field Cabinetry W/Undermount Lighting, Cygnus Granite Countertops W/Rough Cut Edging & Undermount Farmhouse Sink, Spacious Breakfast Nook & Bar & Large Formal Dining Room, Peaceful Living Room & Spacious Family Room W/Soaring Vaulted Ceilings, All Brick Gas Fireplace & Loads Of Natural Light. Canned Lighting & Brand New Carpet Throughout. Brand New Blinds & Window Screens Throughout, Some Brand New Windows & Brand New Sliding Glass Door. Wow The Upper Level Enjoys 4 Spacious Bedrooms & Oversized Hallway Feels So Grand! The Primary Bedroom Is En-Suite With Vaulted Ceiling & Mountain Views. All 4 Bathrooms Have Brand New Vanities W/Composite Sink Tops, Undermount Sinks & Brushed Nickle Faucets, Both Primary & Basement Baths Have Brand New Showers W/Brand New Bases, Shower Surrounds & Custom Shower Doors. The Basement Features A 5th Bedroom (Non-Conforming), A 2nd Large Family Room, 3 Egress Windows, Brand New Carpet & Bathroom Floor, Newer Furnace & A.C. Units, Large Clean Utility Rom W/Massive Storage Area. Huge Attached, Oversized 3 Car Garage W/Beautiful Epoxy Flooring. You Better Hurry Because This Is The Perfect Family Home!
- Listing Status:
- Active
- Data Last Updated:
- July 26, 2026 at 6:21PM
- Listing Office:
- RE/MAX Northwest Inc : 303-457-4800
- Listing Agent:
- Christopher Apple : 720-220-8973
- MLS ID:
- 8316824

- General: GardenLightingPrivate YardRain Gutters
- Style: Traditional
- Other Structures: Front PorchDeckCovered
- Parking: ConcreteFloor CoatingParking spaces: 3
- Roofing: Composition
- Windows: Bay Window(s)Double Pane WindowsEgress WindowsWindow Coverings
- General: Two
- Road/Access: Public
- HOA Amenities: RecyclingTrash600.0Annually
- Originating MLS: recolorado
- School District: Jefferson County R-1
- County: Jefferson
- Zoning: SECTION 30 TOWNSHIP 04 RANGE 69 QTR SW SUBDIVISIONCD 371589 SUBDIVISIONNAME HUTCHINSONS GREEN MOUNTAIN VILLAGE FLG #61 BLOCK 002 LOT 0014 SIZE: 7374 TRACT VALUE: .169415717
- View: Mountain(s)
- Fencing: Partial
- Utilities: Electricity ConnectedInternet Access (Wired)Natural Gas Connected110V
- Water: Public
- Sewer: Public Sewer
- Source: recolorado
- Ownership: Individual
- Exclusions: Sellers Personal Property.
This listing courtesy of Christopher Apple , RE/MAX Northwest Inc
Monthly Payment
- Principal & Interest $
- Property Taxes $
- Home Insurance $
- VA Funding Fee $

 New - 3 days ago