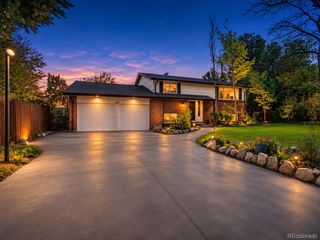
1534 S Ward Street, Lakewood, CO 80228
- 5 beds |
- 3 baths |
- 2,608 sqft
 Single-Family Home
 Built in 1968
 6,534sqft lot
 2 car garage
 $242/sqft
 Listed 17 days ago
Property Description
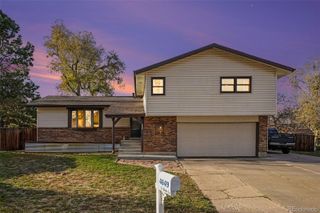
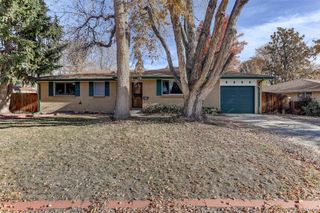
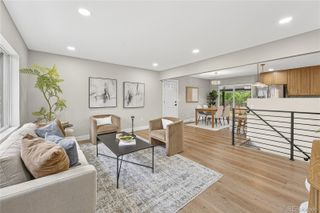
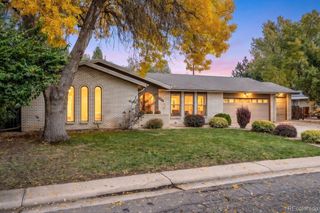
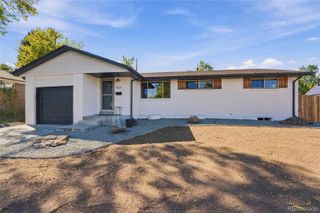
A fresh start in Green Mountain Village! With five bedrooms, two living areas, fully paid-off solar panels, and no HOA, this move-in-ready ranch combines warm character with space for what’s next. Fresh upstairs paint and recently installed flooring and bedroom carpeting create a welcoming first impression, while a wood-burning stove anchors the main living room. The kitchen features a wood-plank ceiling, generous cabinetry, a pantry, stainless steel appliances, and an island for extra prep space. An adjoining dining area provides room to gather over everyday meals or special occasions. Three main-floor bedrooms include a primary suite with an updated ¾ bath and modern walk-in shower. Downstairs, two additional bedrooms, a spacious family room, a newly remodeled ¾ bath, and a large laundry room with built-in storage offer flexibility for guests, hobbies, working from home, or simply spreading out. Outside, you will find a fully fenced backyard with a concrete patio, professionally refreshed landscaping, mature trees, and a garden featuring raspberries, blackberries, strawberries, apples, pears, and more to enjoy in season. An attached two-car garage adds everyday convenience. Devinny Elementary and Dunstan Middle School are around the corner, with Green Mountain High School nearby. Explore nearby parks, trails, and Green Mountain Recreation Center, or head to Belmar Shopping Center for shopping, dining, and entertainment. Fresh finishes, flexible spaces, and an established Lakewood location, ready for your next chapter. Click the Virtual Tour link for a 3D walkthrough. Discounted rate options and no lender fee future refinancing may be available for qualified buyers of this home.
- Listing Status:
- Active
- Date Added:
- November 2, 2026
- Data Last Updated:
- November 19, 2026 at 7:08AM
- Listing Office:
- Orchard Brokerage LLC : andi.christinson@orchard.com,720-650-8130
- Listing Agent:
- Andrea Christinson :
- Contact:
- andi.christinson@orchard.com,720-650-8130
- MLS ID:
- 3963974

- General: LightingPrivate YardRain Gutters
- Style: Contemporary
- Other Structures: Patio
- Roofing: Composition
- Windows: Egress WindowsWindow Coverings
- General: FrameWood SidingOne
- Originating MLS: REcolorado
- School District: Jefferson County R-1
- County: Jefferson
- Zoning: 072486
- View: Mountain(s)
- Fencing: Full
- Current Use: Live/Work
- Utilities: Cable AvailableElectricity ConnectedNatural Gas AvailablePhone Available
- Water: Public
- Sewer: Public Sewer
- Source: REcolorado
This listing courtesy of Andrea Christinson , Orchard Brokerage LLC
Monthly Payment
- Principal & Interest $
- Property Taxes $
- Home Insurance $
- VA Funding Fee $

 New - 1 day ago