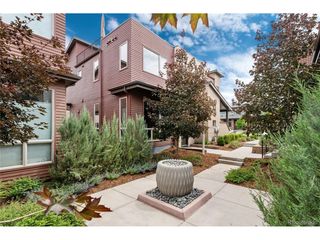
1582 Kendall St, Lakewood, CO 80214
- 2 beds |
- 3 baths |
- 2,010 sqft
 Town Home
  Built in 2026
  1,307sqft lot
 1 car garage
  $373/sqft
  Listed 1 day ago
Property Description
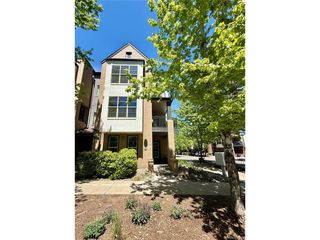
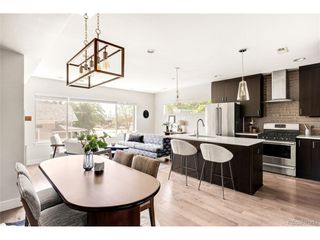
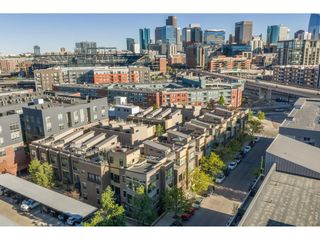
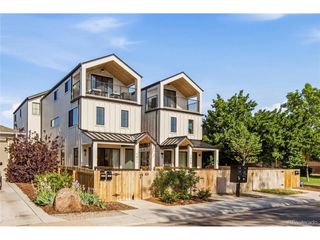
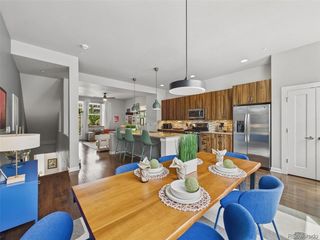
Welcome to The Row at Kendall, a boutique 8-unit townhome community offering contemporary 2-bedroom, 2.5-bath residences in a prime Lakewood location. Situated at The Row At Kendall St, these thoughtfully designed three-story homes feature modern finishes, open-concept living, and functional layouts ideal for today's lifestyle. Listing prices range from $550,000-$750,000. Floor plans range from approximately 1,082 to 2,010 square feet and include private bedroom suites, spacious living, dining, and kitchen areas, and attached 1-car or 2-car garages. Select homes offer private rooftop decks, providing additional outdoor living space perfect for relaxing or entertaining. Conveniently located near Walker Branch Park, Edgewater Public Market, and Sloan's Lake, residents enjoy easy access to parks, trails, dining, shopping, and everyday amenities. Quick connectivity to Lakewood, Edgewater, and Denver enhances both commute and lifestyle. Low-maintenance new construction in a desirable close-in location makes The Row at Kendall an excellent opportunity for buyers seeking modern comfort and convenience. This unit also offers a lower-level ADA-accessible suite featuring a bedroom, full bathroom, kitchen, and laundry area, providing excellent flexibility for multi-generational living, guests, or additional private living space. This property is managed by a partywall. This is not an HOA. Partywall docs and fees TBD.
- Listing Status:
- Active
- Data Last Updated:
- May 30, 2026 at 7:23AM
- Listing Office:
- REDT LLC : sammantha@Redthomes.com,720-468-7459
- Listing Agent:
- Sammantha Drake : 720-468-7459
- MLS ID:
- 7006625

- Style: Contemporary
- Parking: Attached
- Roofing: Composition
- General: FrameBi-Level
- Originating MLS: ires
- School District: Jefferson Dist R-1
- County: Jefferson
- Sewer: Public Sewer
- Source: ires
- Exclusions: Staging items if staged
This listing courtesy of Sammantha Drake , REDT LLC
Monthly Payment
- Principal & Interest $
- Property Taxes $
- Home Insurance $
- VA Funding Fee $

 New - 1 day ago