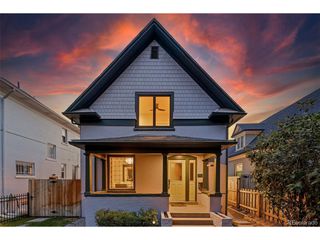
1753 Harlan St 1, Lakewood, CO 80214
- 3 beds |
- 4 baths |
- 2,455 sqft
 Single-Family Home
  Built in 2025
  3,485sqft lot
 1 car garage
  $375/sqft
  Listed 10 months ago
Property Description
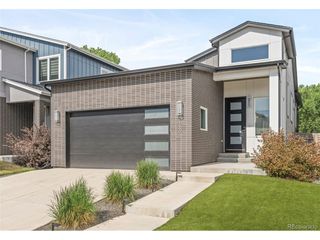
Located just minutes from vibrant Sloan's Lake, this stunning three-story new construction blends modern elegance with exceptional design. Offering 3-4 bedrooms, 4 bathrooms, and remarkable attention to detail, this new home is a rare find. Step into a chef-inspired kitchen featuring rich, two-toned cabinetry, quartz countertops, subway tile backsplash, beautiful wood shelving to display your favorite dinnerware or artwork, peninsula with seating for 4, custom walk in pantry and premium gold/black lighting fixtures. Dining Room is adjacent to the Kitchen to enjoy meals with family and friends. Two spacious living areas, one with a wet bar, provides ample space for entertaining and relaxation. Main Living Room is adorned with gas fireplace with access to the covered patio and lush, green back yard. Upper living space does have a closet, so could be your 4th bedroom. Enjoy spectacular Denver skyline views or peekaboo mountain views from the fabulous rooftop deck. The luxurious primary suite boasts a tranquil, spa-inspired 4-piece bath and an expansive custom walk-in closet. The two, generous sized secondary bedrooms are great for guests or if you conduct business from home, that perfect work space. This well designed property offers laundry room conveniently located on the second floor plus a wonderful niche to cozy up with your favorite book! Additional highlights include beautiful black framed windows, Unique, yet Genius Carport, extended to protect even your oversized vehicles and EV port, Solar Ready, Professionally landscaped, front and back yards, close to downtown, popular local restaurants, boutique shops & so much more. The blend of sleek and modern elegance awaits in these amazing Move In Ready, New Homes.
- Listing Status:
- Active
- Data Last Updated:
- May 30, 2026 at 7:23AM
- Listing Office:
- Coldwell Banker Realty 44 : dmbird60@gmail.com,303-523-9301
- Listing Agent:
- Donna M Bird : 303-523-9301
- MLS ID:
- 6176769

- General: Sprinkler SystemBalcony
- Style: Contemporary
- Other Structures: DeckPatio
- Parking: Carport
- Roofing: Composition
- General: FrameWood SidingCedarConcreteThree Or More
- Originating MLS: ires
- School District: Jefferson Dist R-1
- County: Jefferson
- View: Mountain(s)City
- Fencing: Fenced
- Utilities: Natural Gas AvailableElectricity Available
- Water: City
- Sewer: Public Sewer
- Source: ires
- Exclusions: Any Staging furniture and accessories
This listing courtesy of Donna M Bird , Coldwell Banker Realty 44
Monthly Payment
- Principal & Interest $
- Property Taxes $
- Home Insurance $
- VA Funding Fee $

 New - 1 day ago