1776 Jay Street, Denver, CO 80214
- 6 beds |
- 2 baths |
- 2,200 sqft
 Single-Family Home
  Built in 1956
  8,276sqft lot
 —— car garage
  $259/sqft
  Listed 1 month ago
Property Description
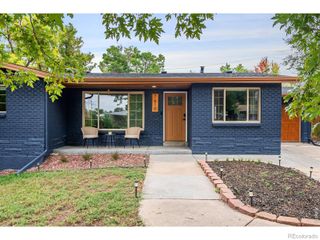
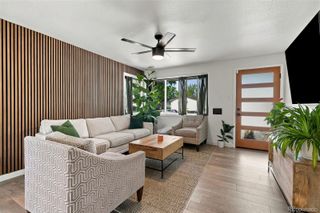
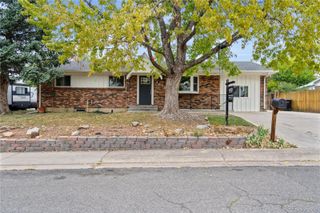
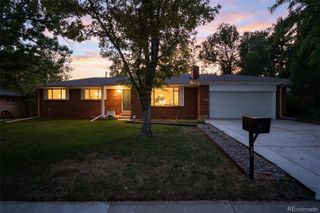
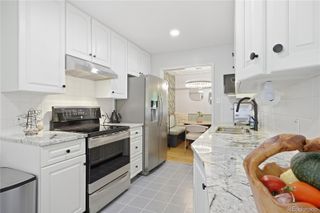
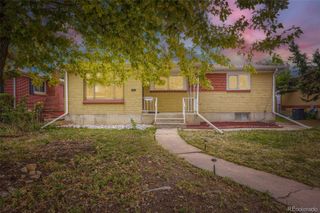
Unlock ultimate versatility just blocks from Sloan's Lake at 1776 Jay Street. This dynamic property offers a dual-unit layout featuring 6 total bedrooms, 2 kitchens, and 2 family rooms. Each unit has its own separate and dedicated entrance. Laundry including the washers and dryers in each unit. It is primed for an ideal house hack, steady rental income, or a simple future conversion back into a massive single-family home. Dual-Income Flexibility: Separate upper and lower levels allow you to live in one space and rent the other, or rent both units for maximum cash flow. Single-Family Potential: Easily reconnect the levels by adding interior stairs to create a spacious, traditional home. Enjoy peace of mind with a newer roof & decking, gutters, fresh paint, newly refinished hardwood floors, durable slate flooring, stainless steel appliances, brand new bathroom remodel, newer AC & water heater, ceiling fans, lighting, carpet. Enjoy a massive fenced backyard, a 10x20 storage shed with electric, a dog run, and an oversized RV pad with incredible potential to build a detached garage. Prime Sloan's Lake Lifestyle! Located just blocks from the water, trails, and parks. Walk to local favorites like the Edgewater Public Market, local breweries, and coffee shops. Just 6 blocks from the light rail stop for fast commutes to Downtown Denver, Golden, DIA, Red Rocks, skiing and hiking. Current owner rented out both units consistently with strong rents at an 8% cap rate.
- Listing Status:
- Active
- Date Added:
- August 18, 2026
- Data Last Updated:
- October 5, 2026 at 7:08AM
- Listing Office:
- Sara Sells Colorado : 303-261-6587
- Listing Agent:
- Sara Hankenson :
- Contact:
- 303-261-6587
- MLS ID:
- 2257804

- General: GardenLightingPrivate YardRain Gutters
- Style: ContemporaryMid-Century Modern
- Other Structures: Front PorchWrap AroundPatioCovered
- Parking: 220 VoltsConcreteGuestLighted
- Roofing: Composition
- Windows: Double Pane WindowsEgress WindowsWindow Coverings
- General: BlockFrameVinyl SidingMulti/Split
- Originating MLS: REcolorado
- School District: Jefferson County R-1
- County: Jefferson
- Zoning: R1058527
- Fencing: Partial
- Utilities: Cable AvailableElectricity AvailableElectricity ConnectedNatural Gas AvailablePhone Available220 Volts
- Water: Public
- Sewer: Public Sewer
- Source: REcolorado
This listing courtesy of Sara Hankenson , Sara Sells Colorado
Monthly Payment
- Principal & Interest $
- Property Taxes $
- Home Insurance $
- VA Funding Fee $

 New - 2 days ago