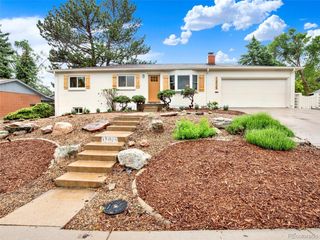
1846 S Cole Ct, Lakewood, CO 80228
- 4 beds |
- 3 baths |
- 2,863 sqft
 Single-Family Home
  Built in 1972
  10,454sqft lot
 2 car garage
  $271/sqft
  Listed 4 days ago
Property Description
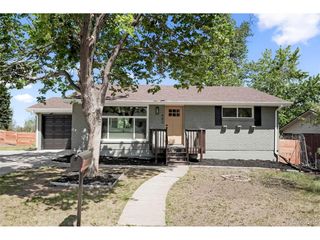
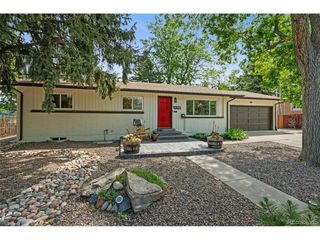
Green Mountain Beauty! Welcome home to a beautifully reimagined ranch-style retreat, perfectly positioned on a sweeping quarter-acre corner lot. Designed with an intentional flow for both lively entertaining and quiet relaxation, this residence captures the very best of the Green Mountain lifestyle. The heart of the home is an expansive open-concept main floor, where the living, dining, and eat-in kitchen areas merge seamlessly, anchored by a cozy gas-burning fireplace perfect for chilly Colorado evenings. Bathed in natural light, a gorgeous sunroom sits just off the kitchen, offering a peaceful sanctuary for your morning coffee. The main level hosts three bedrooms, including a private primary retreat complete with an updated ensuite bath. Downstairs, the finished walk-out basement acts as its own private haven. Whether you're hosting movie nights in the massive bonus room, working from the dedicated home office beside a crackling wood-burning fireplace, or accommodating guests in the fourth non-conforming bedroom, this level offers endless versatility. Outside, your private, fenced yard awaits, complete with coveted RV parking, two sheds for added storage, a garden with drip lines to the raspberry bushes, and a chicken coop complete with its own backyard flock! In addition to several neighborhood parks, this home is situated just minutes from world-class recreation at Red Rocks, Bear Creek Lake, and Hayden Park. You're also perfectly positioned for a swift commute to downtown Denver or a quick escape into the Rockies!
- Listing Status:
- Active
- Data Last Updated:
- May 25, 2026 at 7:21AM
- Listing Office:
- Engel & Voelkers Castle Pines : Karla@KarlaPainter.com,303-653-5131
- Listing Agent:
- Karla Painter : 303-653-5131
- MLS ID:
- 8485808

- General: Sprinkler System
- Other Structures: DeckPatio
- Parking: Attached
- Roofing: Composition
- Windows: Window Coverings
- General: BrickVinyl SidingOne
- Originating MLS: ires
- School District: Jefferson Dist R-1
- County: Jefferson
- Fencing: Fenced
- Utilities: Natural Gas Available
- Water: City
- Sewer: Public Sewer
- Source: ires
- Exclusions: Staging items
This listing courtesy of Karla Painter , Engel & Voelkers Castle Pines
Monthly Payment
- Principal & Interest $
- Property Taxes $
- Home Insurance $
- VA Funding Fee $

 New - 3 days ago