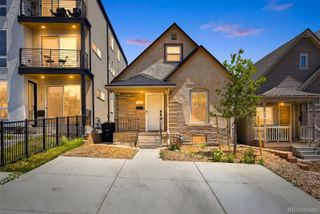
1894 S Reed Street, Lakewood, CO 80232
- 3 beds |
- 2 baths |
- 1,026 sqft
 Single-Family Home
  Built in 1967
  7,841sqft lot
 2 car garage
  $585/sqft
  Listed 2 days ago
Property Description
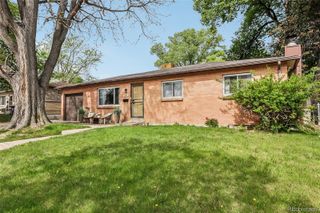
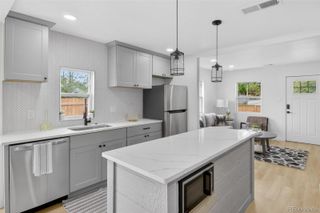
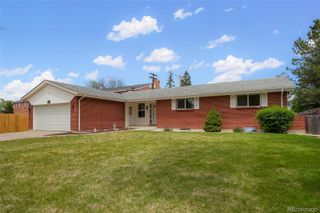
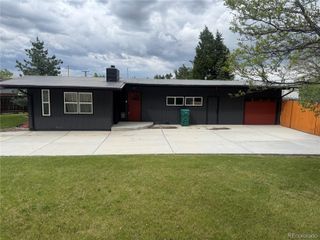
Beautifully updated brick ranch in Lakewood where the style updates are just as impressive as the major system upgrades! Thoughtfully renovated between 2024–2026, this home offers the perfect combination of timeless charm, modern design, and peace of mind. The stunning redesigned kitchen is truly the centerpiece of the home featuring new Maple Slate cabinetry, Calcutta Rusta marble-inspired quartz countertops, upgraded hardware, recessed canned lighting and new stainless steel LG appliances. New luxury vinyl plank flooring and upgraded windows flow throughout the main level creating a warm, bright, cohesive and modern feel. The two bathrooms, one on each floor, have been tastefully renovated as well! Downstairs, you’ll find a spacious family/recreation room, office nook, large laundry room with cabinetry and countertops, plus a non-conforming third bedroom complete with its own private en-suite bathroom - perfect for guests, multi-generational living or additional flex space. Not only is this home strikingly beautiful, but the major mechanical components have already been taken care of for you as well - enjoy the value and confidence of a new roof, furnace, air conditioning system, and radon mitigation system all installed in 2024, plus a new water heater installed in 2025. A standout feature is the oversized two-car garage offering enough space for two full-size SUVs while still leaving room for tools, storage and more. While technically detached, the garage has a covered pathway from the back door of the home to the garage entrance door, making access easy and comfortable year-round. The expansive driveway provides additional parking for an RV, trailer or multiple cars with ease. The backyard setup is equally inviting featuring a covered back patio perfect for relaxing or entertaining, a storage shed and a raised garden bed ready for planting. This is the kind of home buyers wait for - beautifully updated, mechanically improved, functional and move-in ready.
- Listing Status:
- Active
- Data Last Updated:
- May 30, 2026 at 2:21PM
- Listing Office:
- Unified Real Estate LLC : 303-995-7667
- Listing Agent:
- Antonia Kate Fetherston : 303-995-7667
- MLS ID:
- 5703532

- General: GardenPrivate Yard
- Style: Traditional
- Other Structures: PatioCovered
- Parking: ConcreteOversizedRV GarageParking spaces: 6
- Roofing: Composition
- Windows: Double Pane Windows
- General: OneSlab
- Road/Access: Public
- Originating MLS: recolorado
- School District: Jefferson County R-1
- County: Jefferson
- Zoning: SECTION 23 TOWNSHIP 04 RANGE 69 QTR SE SUBDIVISIONCD 105600 SUBDIVISIONNAME CALAHAN HOMES UNIT 4 AMD BLOCK 017 LOT 0015 SIZE: 7763 TRACT VALUE: .178070016
- Fencing: Full
- Utilities: Electricity ConnectedNatural Gas Connected
- Water: Public
- Sewer: Public Sewer
- Source: recolorado
- Ownership: Individual
- Exclusions: Seller's Personal Property
This listing courtesy of Antonia Kate Fetherston , Unified Real Estate LLC
Monthly Payment
- Principal & Interest $
- Property Taxes $
- Home Insurance $
- VA Funding Fee $

 New - 1 day ago