2060 Yarrow Street, Lakewood, CO 80214
- 4 beds |
- 3 baths |
- 2,219 sqft
 Single-Family Home
 Built in 1983
 5,227sqft lot
 2 car garage
 $288/sqft
 Listed 2 months ago
Property Description
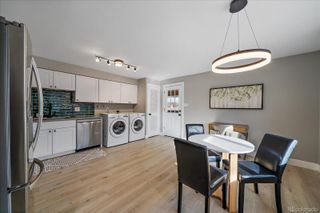
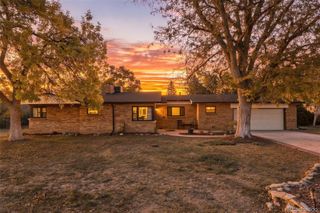
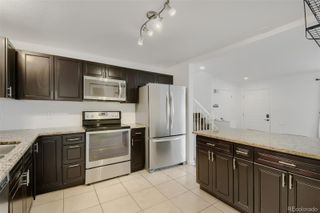
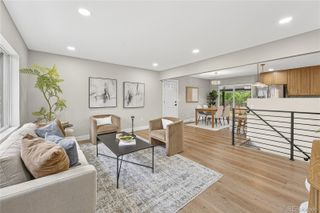
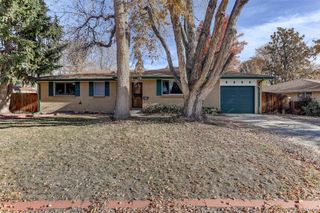
STEP INSIDE AND FEEL INSTANTLY AT HOME! This inviting two-story offers bright, open living spaces, thoughtful updates, and room to spread out. **The dramatic vaulted living room is filled with natural light from expansive windows and features a cozy gas fireplace, while light-finish LVP flooring creates a seamless flow into the dining room and kitchen. **The updated kitchen is both beautiful and functional, featuring abundant white cabinetry, granite countertops, a stainless steel sink, and updated stainless steel stove, dishwasher, microwave, and refrigerator. A large window frames views of the backyard. **The spacious dining area opens directly onto the large deck—perfect for summer dinners, entertaining, or simply relaxing outdoors. **Retreat to the main-floor primary suite with a walk-in closet and stunning updated three-quarter bath featuring double sinks, quartz countertops, and a spacious walk-in shower. **Upstairs offers a large second bedroom with an organized walk-in closet, updated full bath, and an impressive loft overlooking the living room—ideal for a second living area, office, or creative space. **The finished basement adds a bright family room with garden-level windows, third bedroom, three-quarter bath, and versatile bonus room perfect for an office, gym, hobby room, or possible fourth nonconforming bedroom. **OF NOTE: Seller has updated many of the mechanicals including the furnace, water heater and select windows. **Outside, enjoy a fully fenced backyard, raised garden beds, and a large new deck ready for gatherings. **With its welcoming brick and frame exterior, generous front lawn, flexible living spaces, and numerous updates, this home is ready to be enjoyed! **Buyer and/or Buyer's Agent to Verify All Information!
- Listing Status:
- Active
- Date Added:
- September 18, 2026
- Data Last Updated:
- November 19, 2026 at 5:06AM
- Listing Office:
- eXp Realty, LLC : 888-440-2724
- Listing Agent:
- Andrew Petrone :
- MLS ID:
- 2967516

- General: GardenPrivate Yard
- Parking: ConcreteDry WalledLighted
- Roofing: Composition
- Windows: Window Coverings
- General: BrickFrameWood SidingTwo
- Originating MLS: REcolorado
- School District: Jefferson County R-1
- County: Jefferson
- Zoning: 171534
- Fencing: Full
- Water: Public
- Sewer: Public Sewer
- Source: REcolorado
This listing courtesy of Andrew Petrone , eXp Realty, LLC
Monthly Payment
- Principal & Interest $
- Property Taxes $
- Home Insurance $
- VA Funding Fee $

 New - 1 day ago