2140 Tabor Dr, Lakewood, CO 80215
- 5 beds |
- 3 baths |
- 3,222 sqft
 Single-Family Home
  Built in 1961
  0.28acre lot
 2 car garage
  $435/sqft
  Listed 2 days ago
Property Description
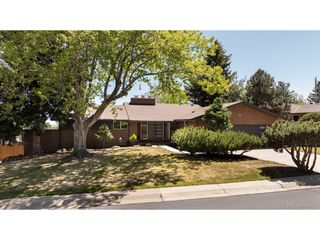
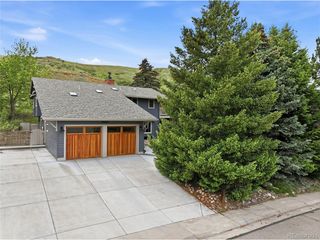
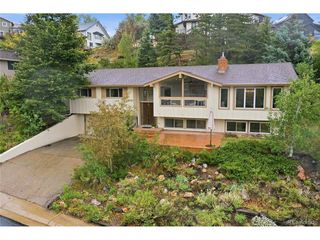
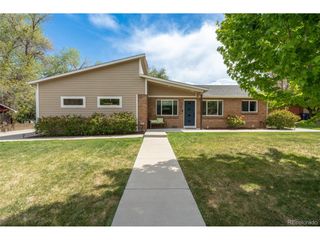
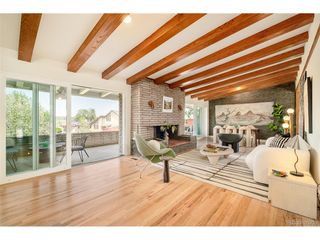
Beautifully renovated Applewood home offering elevated design, modern functionality, and exceptional attention to detail throughout. Thoughtfully updated with high-end finishes and quality craftsmanship, this home seamlessly blends timeless character with contemporary style in one of Applewood's most sought-after neighborhoods. The stunning kitchen was designed for both everyday living and effortless entertaining, featuring a dramatic waterfall island, full slab backsplash, luxury appliances including over-sized double oven, and designer lighting. Show-stopping, seamless indoor/outdoor dining access make this home an entertainer's dream. Durable scratch-resistant flooring adds warmth and practicality throughout the home, while curated finishes create a clean, sophisticated aesthetic. The spacious lower level provides incredible flexibility with a large secondary living area, sleek wet bar, and modern electric fireplace perfect for entertaining, movie nights, guest space, or multigenerational living. The main-floor primary suite serves as a private retreat with direct backyard access and a beautifully updated five-piece spa-inspired bath. Outside, enjoy inviting outdoor living spaces ideal for relaxing or hosting gatherings. Perfectly positioned in the heart of Applewood and within walking distance to the neighborhood elementary school, parks, and nearby amenities, this move-in-ready home combines designer style, comfort, and an unbeatable location.
- Listing Status:
- Active
- Data Last Updated:
- May 30, 2026 at 7:23AM
- Listing Office:
- HomeSmart Realty : KassidyMastriona@gmail.com,720-341-2362
- Listing Agent:
- Kassidy Mastriona : 720-341-2362
- MLS ID:
- 6701301

- Other Structures: Patio
- Parking: Detached
- Roofing: Composition
- General: BrickCedarOne
- Originating MLS: ires
- School District: Jefferson Dist R-1
- County: Jefferson
- Fencing: Fenced
- Water: City
- Sewer: Public Sewer
- Source: ires
- Exclusions: None
This listing courtesy of Kassidy Mastriona , HomeSmart Realty
Monthly Payment
- Principal & Interest $
- Property Taxes $
- Home Insurance $
- VA Funding Fee $

 New - 6 hours ago