2224 S Queen Street, Lakewood, CO 80227
- 5 beds |
- 5 baths |
- 5,785 sqft
 Single-Family Home
 Built in 1993
 0.3acre lot
 3 car garage
 $311/sqft
 Listed 1 month ago
Property Description
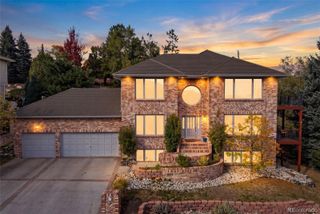
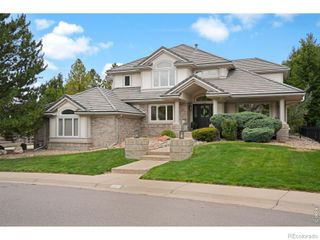
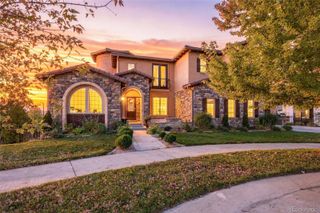
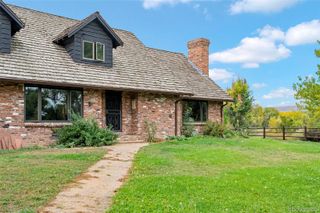
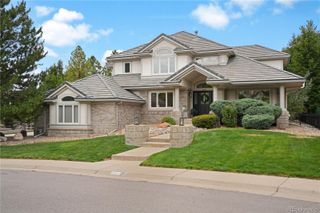
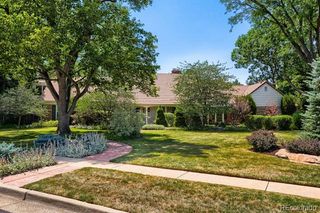
Beautifully maintained and updated by its original owners, this semi-custom Heritage West home reflects years of thoughtful care. From the curved staircase in the grand foyer to the custom cabinetry and newly carpeted spaces, the details make an impression. With 6,285 total square feet, five bedrooms, five bathrooms, a dedicated office and a three-car garage, the floor plan offers room to gather and space to retreat. The two-story great room is anchored by a gas fireplace and features built-in cabinetry, a wet bar and a wall of windows. The adjoining kitchen pairs a seamless granite island with custom cabinetry, a Wolf cooktop and double ovens. The kitchen opens to the great room, keeping everyday conversation flowing naturally. Separate living and dining rooms make it easy to host, while French doors give the main-floor office privacy. Upstairs, the primary suite includes a fireplace, a sitting area, a five-piece bath and a walk-in closet. Three additional bedrooms each have a walk-in closet and access to an ensuite and Jack & Jill bath. The custom-finished walkout lower level offers dedicated spaces for movies, games and relaxing, along with a wet bar, fifth bedroom and bathroom. Direct access to the covered patio makes this level especially inviting for guests or extended stays. Approximately 500 square feet of unfinished space provides additional storage and allows for ultimate organization. Updates include a 2020 furnace, a 2026 water heater and new carpet on the upper and lower levels. Dual-zone heating and cooling add comfort. Outside, an elevated deck and covered patio overlook a fully fenced backyard on approximately .30 acre. The home backs to open space, with sweeping views and pink-sky sunrises to enjoy from the deck or the primary sitting area. The exclusive Heritage West amenities include a community pool, tennis courts and garden. Come see the craftsmanship, the care and how comfortably this home lives.
- Listing Status:
- Active
- Date Added:
- September 24, 2026
- Data Last Updated:
- November 19, 2026 at 6:06AM
- Listing Office:
- JS Properties : tessa@trc-colorado.com,303-362-3409
- Listing Agent:
- Tessa Crist :
- Contact:
- tessa@trc-colorado.com,303-362-3409
- MLS ID:
- 9184419

- General: BalconyGardenLightingPrivate YardRain Gutters
- Style: Traditional
- Other Structures: Front PorchDeckPatioCovered
- Parking: Concrete
- Roofing: Shake
- Windows: Window Coverings
- General: BrickVinyl SidingTwo
- HOA Amenities: Garden AreaPoolTennis Court(s)Reserve FundRecyclingTrash736.5Semi-Annually
- Originating MLS: REcolorado
- School District: Jefferson County R-1
- County: Jefferson
- Zoning: 406966
- View: CityMeadowPlainsValleyWater
- Fencing: Full
- Utilities: Cable AvailableElectricity ConnectedNatural Gas Connected
- Water: Public
- Sewer: Public Sewer
- Source: REcolorado
This listing courtesy of Tessa Crist , JS Properties
Monthly Payment
- Principal & Interest $
- Property Taxes $
- Home Insurance $
- VA Funding Fee $