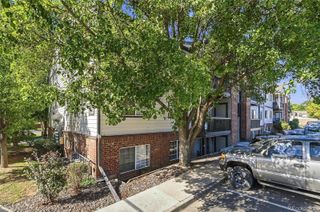
2451 Kipling Street 105, Lakewood, CO 80215
- 2 beds |
- 2 baths |
- 1,149 sqft
 Condominium
  Built in 2001
  —— sqft lot
  1 car garage
  $318/sqft
  Listed 7 days ago
Property Description
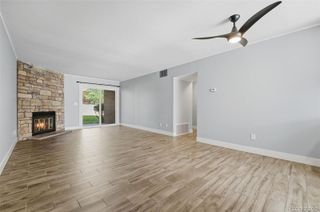
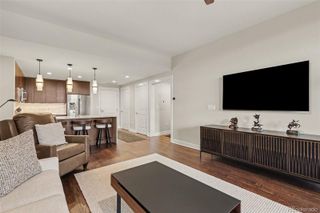
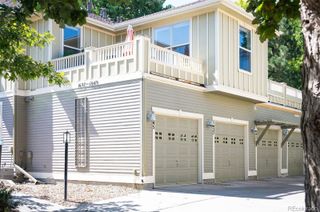
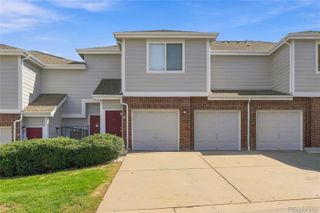
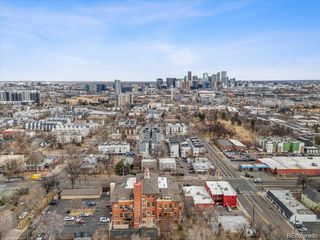
Welcome to 2451 Kipling St. #105, an updated ground-floor home in a 55+ Lakewood community. This west-facing residence offers 2 bedrooms, an office, 2 full bathrooms, and approximately 1,149 square feet of single-level living. Recent updates include laminate flooring, lighting, windows, a sliding glass door, toilets, and fresh paint. The air ducts have also been cleaned. The kitchen features a pantry, stainless steel appliances, and a double-compartment oven. The spacious primary suite includes a walk-in closet and a private bathroom with dual sinks, a soaking tub, and a walk-in shower with built-in seating. A separate laundry room provides additional cabinet storage. Enjoy the quiet, West facing covered patio side that offers a relaxing place to enjoy the afternoon light. Building amenities include secured access, surveillance in common areas, an elevator, underground parking space #39, private storage room #39, and an on-site trash room. Residents can also enjoy the second-floor common area for gatherings, cards, and puzzles. Gold’s Marketplace and Crown Hill Park are within walking distance, with shopping, dining, groceries, Crown Hill Lake, and the Jefferson County Public Library nearby. No dogs are permitted except qualifying assistance animals in accordance with applicable requirements. Leasing units prohibited under HOA rules and regulations. Contact us for more information or to schedule a private showing!
- Listing Status:
- Active
- Date Added:
- September 28, 2026
- Data Last Updated:
- October 5, 2026 at 6:09AM
- Listing Office:
- Bunnell Realty LLC : 303-875-9002
- Listing Agent:
- Ryan Bunnell :
- Contact:
- 303-875-9002
- MLS ID:
- 6857281

- General: BalconyElevator
- Style: Contemporary
- Other Structures: Covered
- Parking: 220 VoltsAsphaltLightedSmart Garage DoorStorageUnderground
- Roofing: CompositionUnknown
- Windows: Double Pane Windows
- General: ConcreteFrameStuccoThree Or More
- HOA Amenities: Bike StorageElevator(s)ParkingStorageInsuranceMaintenance GroundsMaintenance StructureSewerSnow RemovalTrashWater575.0Monthly
- Originating MLS: REcolorado
- School District: Jefferson County R-1
- County: Jefferson
- Zoning: 435486
- View: Mountain(s)
- Utilities: Cable AvailableElectricity AvailableInternet Access (Wired)Natural Gas AvailableNatural Gas ConnectedPhone Available220 Volts
- Water: Public
- Sewer: Public Sewer
- Source: REcolorado
This listing courtesy of Ryan Bunnell , Bunnell Realty LLC
Monthly Payment
- Principal & Interest $
- Property Taxes $
- Home Insurance $
- VA Funding Fee $

 New - 3 days ago