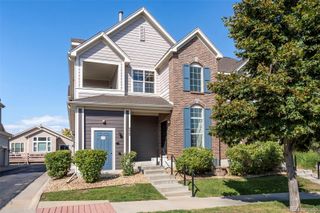
5534 Lewis Street 204, Arvada, CO 80002
- 2 beds |
- 2 baths |
- 1,313 sqft
 Condominium
  Built in 2005
  —— sqft lot
  1 car garage
  $312/sqft
  Listed 15 days ago
Property Description
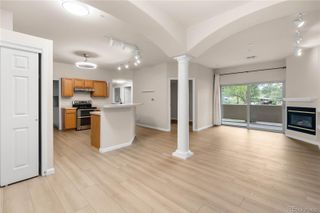
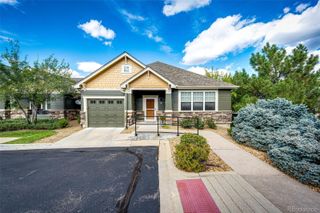
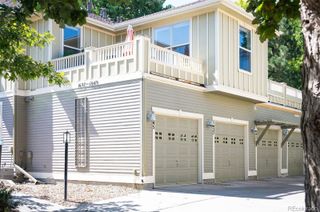
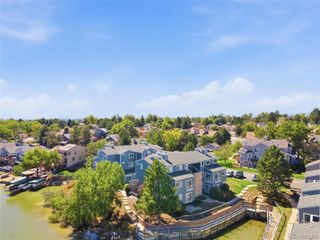
Welcome home to this bright and inviting condo in desirable Skyline Estates! This move-in-ready 2-bedroom, 2-bathroom home features fresh interior paint, brand-new carpet, Brand new boiler, and a new furnace and A/C. The inviting two-story layout offers a light-filled family room with a cozy gas fireplace that flows into the dining area. The primary suite includes a private full bath and walk-in closet, while the spacious secondary bedroom offers flexibility for guests, an office, or additional living space. Enjoy beautiful mountain views to the west and the convenience of an attached 1-car garage. Residents also have access to fantastic community amenities, including a pool, hot tub, and clubhouse. Ideally located near the G-Line light rail, Van Bibber Trail, Apex Field House, and with easy highway access to Denver and the Rockies. Low-maintenance living, thoughtful updates, and a convenient location make this Skyline Estates condo a wonderful place to call home. Easy access to I-70 for that winter adventures. SET A SHOWING TODAY FOR THIS MOVE IN READY PROPERTY!!!! DON"T MISS OUT ON THIS ONE!!!!
- Listing Status:
- Active
- Date Added:
- September 20, 2026
- Data Last Updated:
- October 5, 2026 at 5:09AM
- Listing Office:
- Keller Williams Avenues Realty : dale@thetrummhometeam.com,720-318-1995
- Listing Agent:
- Allen Dale Trumm :
- Contact:
- dale@thetrummhometeam.com,720-318-1995
- MLS ID:
- 4903037

- Other Structures: Deck
- Roofing: Composition
- General: FrameTwo
- HOA Amenities: ClubhouseParkingPoolSpa/Hot TubMaintenance GroundsMaintenance StructureRecyclingSewerSnow RemovalTrashWater380.0Monthly
- Originating MLS: REcolorado
- School District: Jefferson County R-1
- County: Jefferson
- Zoning: 447955
- Utilities: Single Phase
- Sewer: Community
- Source: REcolorado
This listing courtesy of Allen Dale Trumm , Keller Williams Avenues Realty
Monthly Payment
- Principal & Interest $
- Property Taxes $
- Home Insurance $
- VA Funding Fee $