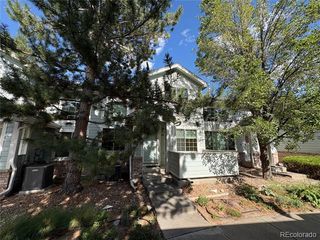
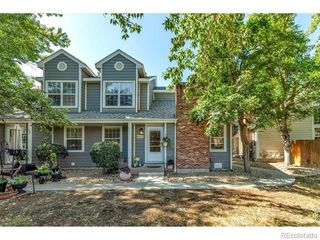
8449 Flora Street C, Arvada, CO 80005
- 2 beds |
- 2 baths |
- 1,276 sqft
 Condominium
  Built in 2006
  —— sqft lot
  2 car garage
  $376/sqft
  Listed 19 days ago
Property Description
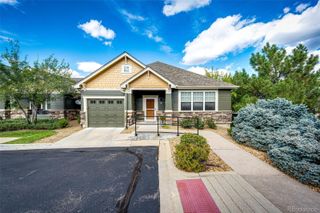
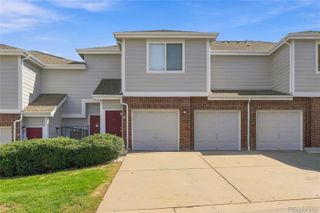
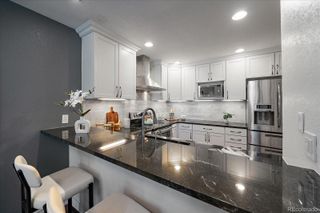
Experience the vibrant, low-maintenance lifestyle of The Village of Five Parks. This bright and thoughtful condominium offers the ease of lock-and-leave living combined with the space and privacy of a traditional home. Unique dual entrances from both the front door and the oversized two-car garage open into a welcoming lower-level foyer. Upstairs, the entire living space unfolds across a seamless, single-level floor plan designed for effortless daily living and entertaining. The heart of the home is a sunlit living room anchored by a gas fireplace and custom built-ins, flowing into a modern kitchen equipped with an eat-in dining area and a premium induction range with a convection oven. Dual private balconies frame the home—one facing east and one west—ensuring beautiful natural light all day long. Step out onto the primary suite's balcony to enjoy your morning coffee against a backdrop of quiet mountain views. The property grants you full access to a community pool, manicured parks, fitness facilities, and playgrounds. Everything within reach and unbeatable Walkability: Meiklejohn Elementary School is just a short stroll away inside the neighborhood. Local Favorites: Walk to the Five Parks town center for dinner at LotOne or Jack’s. Daily Conveniences: A local pharmacy, convenience store, dentist, and veterinarian are all right in the community. Complete with a finished, coated garage floor offering extensive built-in storage, this turnkey residence is an incredible opportunity for first-time buyers, downsizers, or savvy investors looking to secure a property in one of Arvada’s most desirable communities.
- Listing Status:
- Active
- Date Added:
- September 16, 2026
- Data Last Updated:
- October 5, 2026 at 6:09AM
- Listing Office:
- West and Main Homes Inc : Colleen@westandmainhomes.com,720-884-7886
- Listing Agent:
- Colleen Waldorf :
- Contact:
- Colleen@westandmainhomes.com,720-884-7886
- MLS ID:
- 4843003

- General: BalconyLightingRain Gutters
- Style: Contemporary
- Other Structures: Front PorchDeckCovered
- Parking: ConcreteFinishedFloor CoatingStorage
- Roofing: Composition
- Windows: Double Pane Windows
- General: BrickCement SidingFrameWood SidingTwoStructural
- HOA Amenities: 421.25Monthly
- Originating MLS: REcolorado
- School District: Jefferson County R-1
- County: Jefferson
- Zoning: 448664
- View: Mountain(s)
- Utilities: Electricity ConnectedNatural Gas Connected110V
- Water: Public
- Sewer: Public Sewer
- Source: REcolorado
This listing courtesy of Colleen Waldorf , West and Main Homes Inc
Monthly Payment
- Principal & Interest $
- Property Taxes $
- Home Insurance $
- VA Funding Fee $