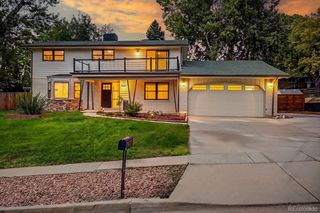
2586 S Eaton Place, Lakewood, CO 80227
- 5 beds |
- 4 baths |
- 3,741 sqft
 Single-Family Home
  Built in 1967
  0.28acre lot
 2 car garage
  $262/sqft
  Listed 16 days ago
Property Description
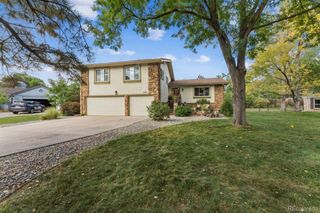
Welcome to your dream home nestled in the highly sought-after Thraemoor neighborhood! The masterfully crafted layout makes this an exceptional 5-bedroom, 4-bathroom residence that perfectly blends elegance with everyday functionality. The joy from abundant NATURAL LIGHT shines from large windows that frame the beautiful surrounding landscape and are enhanced by custom window treatments and hardwood flooring. The heart of the home beautifully incorporates premium quartz countertops and a chef-friendly layout that opens to the sunlit family room and looks directly out over the private backyard. The upper level is designed for privacy and comfort, featuring a SMARTLY DESIGNED LAYOUT and remarkably LARGE BEDROOMS with cleverly configured closet systems. The finished basement serves as a perfect media room, home gym, or recreation hub and hosts an ideal guest bedroom and bathroom. Enjoy a gorgeous, park-like yard fully enclosed by a private fence. This expansive outdoor sanctuary offers complete peace of mind for letting pets and children play freely. Featuring mature trees, landscaping and ample patio space for al fresco dining under the Colorado sky, it is the ultimate environment for weekend barbecues or quiet relaxation. Living in Thraemoor means enjoying a peaceful, established community renowned for its wide streets, beautiful custom homes, and close-knit neighborhood feel; the HOA is voluntary. Solar panels reduce your carbon footprint and utility bills. With nearby scenic trails, outdoor recreation, Jeffco Public Schools and easy access into downtown Denver and the mountains, the location is excellent!
- Listing Status:
- Active
- Date Added:
- September 18, 2026
- Data Last Updated:
- October 5, 2026 at 1:06AM
- Listing Office:
- Coldwell Banker Realty 24 : michelle.brown@coloradohomes.com,720-233-7925
- Listing Agent:
- Michelle Brown :
- Contact:
- michelle.brown@coloradohomes.com,720-233-7925
- MLS ID:
- 8725321

- General: GardenPlaygroundPrivate Yard
- Other Structures: Front PorchPatioCovered
- Roofing: Composition
- Windows: Egress WindowsWindow CoveringsWindow Treatments
- General: BrickTwo
- Originating MLS: REcolorado
- School District: Jefferson County R-1
- County: Jefferson
- Zoning: 067114
- Fencing: Full
- Water: Public
- Sewer: Public Sewer
- Source: REcolorado
This listing courtesy of Michelle Brown , Coldwell Banker Realty 24
Monthly Payment
- Principal & Interest $
- Property Taxes $
- Home Insurance $
- VA Funding Fee $

 New - 2 days ago