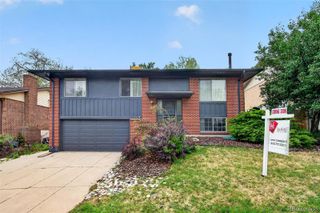
2650 S Kline Circle, Lakewood, CO 80227
- 3 beds |
- 3 baths |
- 2,121 sqft
 Single-Family Home
  Built in 1996
  6,534sqft lot
 2 car garage
  $306/sqft
  Listed 3 days ago
Property Description
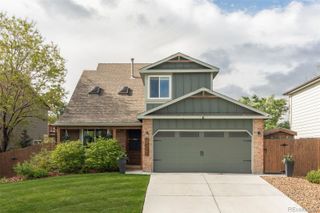
Welcome to this well-cared for home in the beautiful and sought-after Fox Haven neighborhood! With a lovely mature ash tree at its entrance, this well-maintained home features 3 bedrooms and 3 baths. The open floor plan, with center island kitchen, overlooks the cozy family room with fireplace. Vaulted ceilings and beautiful hardwood flooring enhance the first floor. You will enjoy the huge west-facing sun porch off the breakfast nook. There are 3 upstairs bedrooms, walk-in closets, and a jack-n-jill bath. The master bedroom has its own remodeled custom walk-in shower with ceramic tile. The exterior of the home features vinyl siding, leaf-proof gutters, high-impact shingles, sprinkler system and new garage door. Your new home is complete with ceiling fans, Anderson windows, a new washer and dryer, newer dishwasher/refrigerator, a tankless water heater, a high-impact roof and a high efficiency furnace with humidifier. The unfinished basement with roughed-in plumbing and two egress windows, awaits your touch. Conveniently located near Bear Creek K-8 and Bear High Schools, it is a short drive to Southwest Plaza Mall, Red Rocks, Belmar shopping areas and restaurants. Enjoy outdoor activities along Bear Creek Trail, hiking, open space, parks, golfing plus close proximity to C470 and I-285. Come experience the tranquility, beauty and convenience of a Fox Haven home!
- Listing Status:
- Active
- Data Last Updated:
- May 25, 2026 at 4:20AM
- Listing Office:
- Beesley Realty : 303-328-1265
- Listing Agent:
- Joan Beesley : 303-328-1265
- MLS ID:
- 6851045

- General: Private Yard
- Style: Contemporary
- Other Structures: Front Porch
- Parking: Parking spaces: 2
- Roofing: Composition
- Windows: Double Pane WindowsWindow Coverings
- General: TwoSlab
- Road/Access: Public
- HOA Amenities: RecyclingTrash140.0Monthly
- Originating MLS: recolorado
- School District: Jefferson County R-1
- County: Jefferson
- Zoning: SFRSECTION 33 TOWNSHIP 04 RANGE 69 SUBDIVISIONCD 067700 SUBDIVISIONNAME BEAR SUB THE BLOCK 003 LOT 0015 SIZE: 6518 TRACT VALUE: .150414682
- Fencing: Full
- Utilities: Cable AvailableElectricity AvailableInternet Access (Wired)Phone Available
- Water: Public
- Sewer: Public Sewer
- Source: recolorado
- Ownership: Individual
- Exclusions: Personal property.
This listing courtesy of Joan Beesley , Beesley Realty
Monthly Payment
- Principal & Interest $
- Property Taxes $
- Home Insurance $
- VA Funding Fee $

 New - 3 days ago