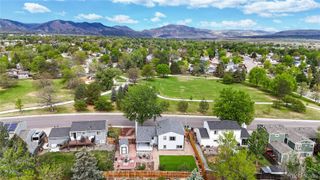
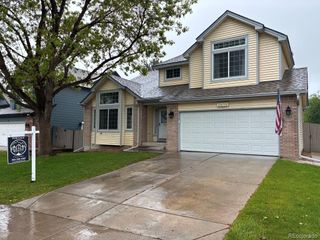
12648 W Prentice Drive, Littleton, CO 80127
- 3 beds |
- 3 baths |
- 2,019 sqft
 Single-Family Home
  Built in 1994
  5,227sqft lot
 2 car garage
  $317/sqft
  Listed 4 days ago
Property Description
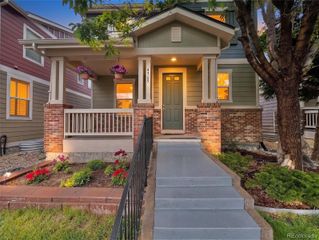
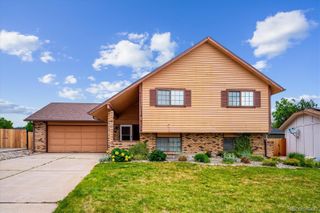
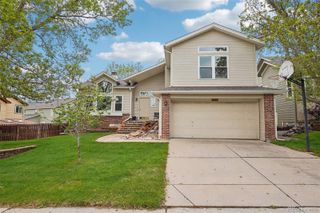
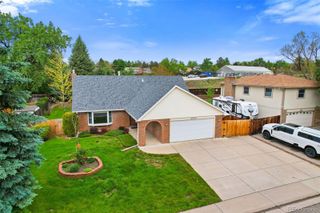
Tucked into one of the neighborhood’s most coveted locations, facing a greenbelt backed by foothills views, this thoughtfully updated home offers a rare blend of privacy, warmth, and everyday convenience. Inside, natural light pours through new windows and skylights, creating bright, inviting spaces with sunrise and sunset views. The layout is both functional and flexible. Featuring an open main level with a spacious updated kitchen and seamless indoor-outdoor living anchored by the kitchen and back deck. Upstairs is home to an airy loft ideal for a home office or playroom plus 2 bedrooms and a full bath. The walkout basement contains the 3rd bedroom with ensuite bath, 2nd living or flex space and laundry. Extensively updated during the current ownership, the home showcases custom wood details, curated landscaping, garden beds, and a soothing color palette that make it truly stand apart. Recent improvements include new windows and sliding glass door, furnace and AC, attic insulation, sump pumps, driveway, landscaping and drainage, pantry addition, lighting, and more. The quiet backyard, open views, and only two direct neighbors create a sense of privacy that is hard to find in the area. The Westgold Meadows lifestyle and location is hard to beat. Access to a community pool, neighborhood parks, trails and tennis courts. Minutes from shopping, dining, walking and biking trails, playgrounds, Bear Creek Lake Park and expansive Jeffco open space areas and trail systems. Commuting around town or to the mountains is a breeze with easy access to C-470 & 285 corridors. Combining thoughtful updates, exceptional location, and a warm, welcoming community, this move in ready home is designed to be lived in and loved.
- Listing Status:
- Active
- Data Last Updated:
- May 25, 2026 at 5:21AM
- Listing Office:
- Compass - Denver : 303-536-1786
- Listing Agent:
- Leslie Hazan : 720-530-3371
- MLS ID:
- 8918985

- General: GardenPrivate YardRain Gutters
- Style: Contemporary
- Other Structures: Front PorchDeckPatioCovered
- Parking: ConcreteLiftParking spaces: 2
- Roofing: Composition
- Windows: Double Pane WindowsSkylight(s)
- General: TwoConcrete PerimeterSlab
- Road/Access: Public
- HOA Amenities: ParkPlaygroundPoolTennis Court(s)ReservesInsuranceRecyclingTrash64.5Monthly
- Originating MLS: recolorado
- School District: Jefferson County R-1
- County: Jefferson
- Zoning: P-DSECTION 17 TOWNSHIP 05 RANGE 69 QTR NW SUBDIVISIONCD 823520 SUBDIVISIONNAME WESTGOLD MEADOWS FLG 4 BLOCK 004 LOT 0006 SIZE: 5413 TRACT VALUE: .124410448
- Fencing: Full
- Utilities: Cable AvailableElectricity ConnectedNatural Gas Connected
- Water: Public
- Sewer: Public Sewer
- Source: recolorado
- Ownership: Individual
- Exclusions: None
This listing courtesy of Leslie Hazan , Compass - Denver
Monthly Payment
- Principal & Interest $
- Property Taxes $
- Home Insurance $
- VA Funding Fee $

 New - 3 days ago