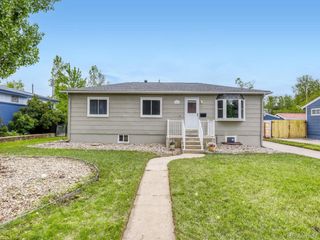
7827 S Newland St, Littleton, CO 80128
- 4 beds |
- 2 baths |
- 1,806 sqft
 Single-Family Home
  Built in 1977
  9,583sqft lot
 2 car garage
  $302/sqft
  Listed 4 days ago
Property Description
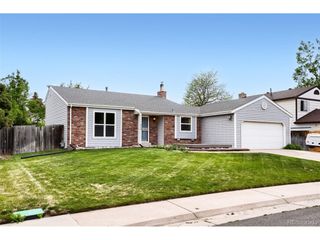
Welcome home to Columbine Hills! This classic 1977 residence offers an incredible opportunity to bring your design ideas to life in one of Littleton's favorite neighborhoods. The flowing main floor welcomes you with a formal living room, an intimate eating space, and a separate family room where a cozy brick fireplace serves as the centerpiece. The thoughtfully designed kitchen is highly efficient and opens beautifully to the living spaces. Enjoy the ease of main-floor living with the primary bedroom, a secondary bedroom, and a full bath all on the first level. Upstairs, two additional bright bedrooms share a dedicated bathroom with a shower. The full, unfinished basement houses the laundry hook ups. Storage and future expansion are a breeze thanks to the massive, full unfinished basement and laundry area. The outdoor space is a true highlight, featuring a 2-car attached garage, an oversized driveway, and a private, fenced backyard framed by mature trees-perfect for summer BBQs and peaceful morning coffee. Exceptional location near parks, trails, and schools. Buyer to verify all information. Great location with easy access to mountains, Chatfield Lake, trails, and C-470. Schedule your showing today!
- Listing Status:
- Pending
- Data Last Updated:
- May 25, 2026 at 5:22AM
- Listing Office:
- Compass - Denver : kelly.zinke@compass.com,720-201-2586
- Listing Agent:
- Kelly Zinke : 720-201-2586
- MLS ID:
- 7909151

- Appliances: DishwasherRefrigeratorFreezer
- Basement: FullUnfinishedStructural Floor
- A/C: Central AirCeiling Fan(s)
- Heating: Forced Air
- Fireplace: GasFamily RoomOne
- Eco/Green Feature: Windows
- General: Sprinkler System
- Other Structures: Patio
- Parking: Attached
- Roofing: Composition
- Windows: Window Coverings
- General: BrickWood SidingTwo
- HOA Amenities: 25.0Annually
- Originating MLS: ires
- School District: Jefferson Dist R-1
- County: Jefferson
- Zoning: R-1A
- Fencing: Fenced
- Utilities: Natural Gas AvailableElectricity AvailableCable Available
- Water: City
- Sewer: Public Sewer
- Source: ires
- Exclusions: None
This listing courtesy of Kelly Zinke , Compass - Denver
Monthly Payment
- Principal & Interest $
- Property Taxes $
- Home Insurance $
- VA Funding Fee $

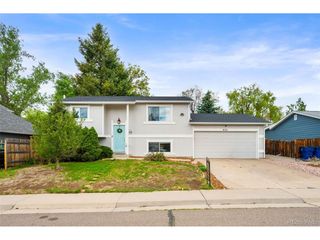
 New - 2 days ago