314 Wright St 103, Lakewood, CO 80228
- 2 beds |
- 1 bath |
- 988 sqft
 Condominium
 Built in 1984
 —— sqft lot
 1 car garage
 $271/sqft
 Listed 13 days ago
Property Description
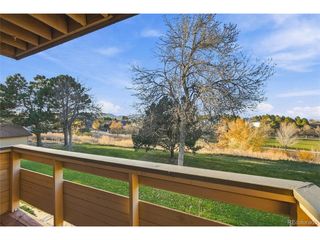
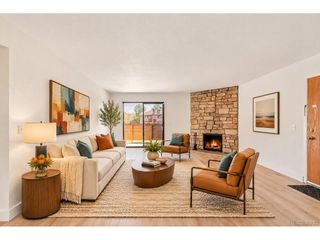
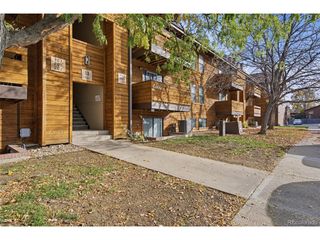
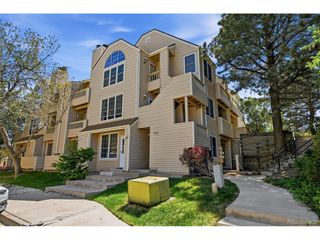
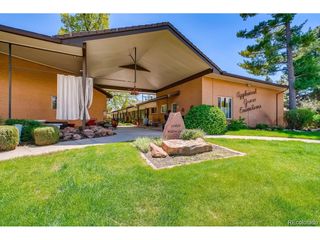
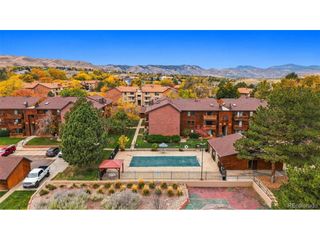
Welcome to this bright 2 bed, 1 bath Telluride West home in Lakewood! Step inside to new hardwood floors and an open living room warmed by a fireplace. Natural light pours in through the windows, filling the living space with a warm, airy feel, and step outside to your own private outdoor space, where mature trees and green views set the scene for morning coffee, evening unwinding and fresh air. The open kitchen flows to the dining area, making everyday meals and entertaining easy. Two comfortable bedrooms and a full bath offer low-maintenance living. Central A/C and forced-air heat keep you comfortable year-round. Best of all, you're just steps from the community pool and outdoor entertainment area, perfect for summer swims, grilling and gatherings with friends. Stay active and social right in the community, with a tennis court for friendly matches and a clubhouse for get-togethers and celebrations. Love the outdoors? Neighborhood favorites like Union Ridge Park and Union Square Park are close by for walks, playtime and picnics, and the trails of Green Mountain's Hayden Park are right around the corner for hiking, running and big Front Range views. Skiers and mountain lovers will appreciate easy access to I-70 and C-470. Beat the traffic to the slopes, chase fresh powder at your favorite ski hill, then head home to unwind by the fire. Bike, hike or camp in the summer, all with the mountains right at your doorstep. Colorado Mills, Denver West dining, shopping and the W Line light rail are all nearby too. Don't miss it. Schedule your showing today!
- Listing Status:
- Active
- Data Last Updated:
- November 19, 2026 at 7:23AM
- Listing Office:
- Compass - Denver : aunish.stephen@compass.com,303-731-7553
- Listing Agent:
- Aunish Stephen : 303-731-7553
- Contact:
- aunish.stephen@compass.com,303-731-7553
- MLS ID:
- 4878855

- Other Structures: Patio
- Parking: Assigned
- Roofing: Composition
- Windows: Window Coverings
- General: FrameBrickOne
- HOA Amenities: ClubhouseTennis Court(s)Hot TubPoolTrashSnow RemovalWaterSewer306.0Monthly
- Originating MLS: ires
- School District: Jefferson Dist R-1
- County: Jefferson
- View: Mountain(s)
- Utilities: Electricity Available
- Water: Public
- Sewer: Public Sewer
- Source: ires
- Exclusions: Seller's personal property.
This listing courtesy of Aunish Stephen , Compass - Denver
Monthly Payment
- Principal & Interest $
- Property Taxes $
- Home Insurance $
- VA Funding Fee $