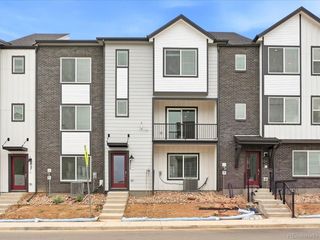
3157 S Indiana St, Lakewood, CO 80228
- 2 beds |
- 3 baths |
- 2,386 sqft
 Town Home
 Built in 2002
 —— sqft lot
 2 car garage
 $230/sqft
 Listed 27 days ago
Property Description
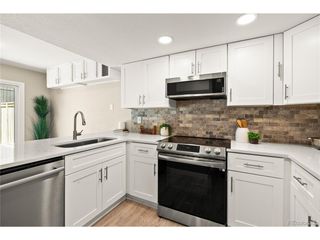
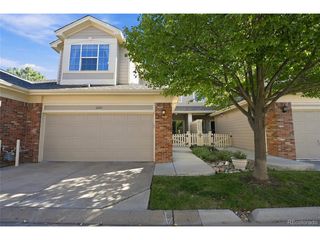
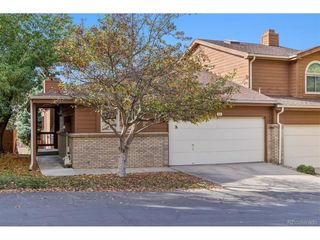
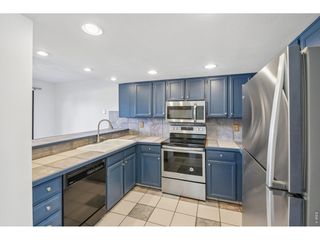
Tucked into a quiet setting with beautiful mountain views, this end-unit townhome offers the convenience of main-level living with plenty of space to spread out. Inside, real hardwood floors, a gas fireplace, and upgraded Karastan carpeting bring warmth and comfort to the main living areas. The updated kitchen features granite countertops, stainless steel appliances, a granite composite sink, generous cabinet space, and undercabinet lighting. Just off the living area, a spacious deck offers a peaceful place to relax and enjoy the surroundings, while the dining area's large picture window captures views of the foothills and Red Rocks Amphitheatre. The main-level primary suite features a walk-in closet and private bathroom with vessel sinks and a walk-in shower. Main-level laundry with additional storage adds everyday convenience and the main level den/office could also be used as formal dining area. Downstairs, the fully finished walkout basement offers a generous living space with an office/flex room, an additional bedroom, a full bathroom, and plenty of storage. Step outside to the covered patio, where the end-unit location and large mature trees create a wonderful sense of privacy and a peaceful sanctuary. An oversized two-car garage and nearby guest parking complete the property. With walking and hiking trails nearby and easy access to the foothills, this home offers a great balance of comfortable living, outdoor recreation, and convenience.
- Listing Status:
- Pending
- Data Last Updated:
- November 19, 2026 at 7:23AM
- Listing Office:
- Redfin Corporation : csrealestatepro@gmail.com,719-930-1774
- Listing Agent:
- Maya Lewis : 719-930-1774
- Contact:
- csrealestatepro@gmail.com,719-930-1774
- MLS ID:
- 2762922

- General: Cathedral Ceiling(s)Walk-In Closet(s)
- Appliances: Self Cleaning OvenDishwasherRefrigeratorMicrowaveDisposalFire Alarm
- Basement: FullPartially FinishedWalk-Out AccessSump Pump
- A/C: Central AirCeiling Fan(s)
- Heating: Forced Air
- Fireplace: GasOne
- Eco/Green Feature: WindowsStorm Window
- General: BalconyOversized Garage
- Other Structures: DeckPatio
- Parking: Attached
- Roofing: Composition
- Windows: Window Coverings
- General: FrameBrickWood SidingOne
- HOA Amenities: PoolTrashSnow RemovalExterior MaintenanceWaterInsuranceSewer675.0Monthly
- Originating MLS: ires
- School District: Jefferson Dist R-1
- County: Jefferson
- View: Mountain(s)Hills
- Fencing: Partial
- Utilities: Natural Gas AvailableElectricity AvailableCable Available
- Water: Public
- Sewer: Public Sewer
- Source: ires
- Exclusions: Seller's personal property negotiable
This listing courtesy of Maya Lewis , Redfin Corporation
Monthly Payment
- Principal & Interest $
- Property Taxes $
- Home Insurance $
- VA Funding Fee $

 New - 1 day ago