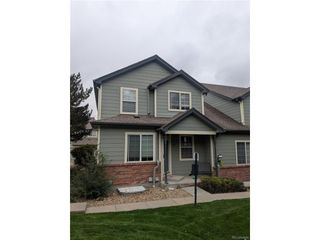
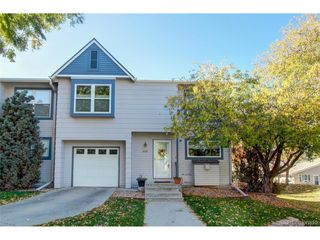
3556 S Depew St 5, Lakewood, CO 80235
- 3 beds |
- 3 baths |
- 1,399 sqft
 Town Home
 Built in 1984
 —— sqft lot
 1 car garage
 $250/sqft
 Listed 1 month ago
Property Description
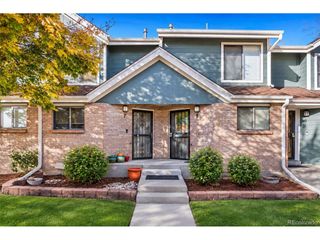
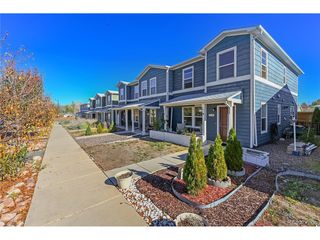
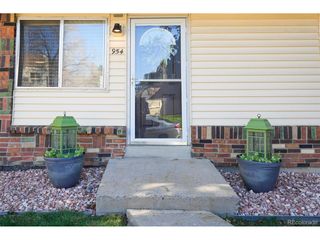
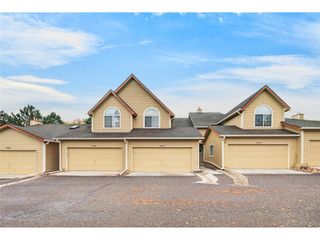
Welcome to this inviting 3-bedroom, 2.5-bath townhome in Tall Pines, complete with a Detached Garage and reserved parking space right in front of townhome. Thoughtfully updated and well maintained, this home offers a comfortable, move-in-ready feel with a floor plan that works well for everyday living and entertaining. The bright, modern kitchen showcases white kitchen cabinets, stainless steel appliances, and marble-like countertops. The main floor also has wood laminate flooring, convenient half bath and wood burning fireplace. 2 Bedrooms upstairs with full bath. The finished basement provides flexible living options, serving as a 3rd bedroom or extra living space. A 3/4 bathroom and laundry area add functionality to the lower level. Enjoy time on front porch or spend time on back patio relaxing or enjoying the trees and green space. Located in the established Tall Pines community with convenient access to shopping, dining, parks, trails, and 20 minutes to downtown or the mountains. Enjoy the amenities at Tall Pines with community pool and clubhouse.
- Listing Status:
- Pending
- Data Last Updated:
- November 19, 2026 at 7:23AM
- Listing Office:
- RE/MAX Professionals : kimberlyjones@rmpro.net,720-935-4871
- Listing Agent:
- Kimberly Jones : 720-935-4871
- Contact:
- kimberlyjones@rmpro.net,720-935-4871
- MLS ID:
- 2123009

- General: Open Floorplan
- Appliances: DishwasherRefrigeratorMicrowaveDisposalFire Alarm
- Basement: Partially Finished
- A/C: Central AirCeiling Fan(s)
- Heating: Forced Air
- Fireplace: Living RoomOne
- Style: Contemporary
- Other Structures: Patio
- Parking: Detached
- Roofing: Other
- General: FrameWood SidingTwo
- HOA Amenities: ClubhousePoolTrashSnow RemovalExterior MaintenanceWaterInsuranceSewer375.0Monthly
- Originating MLS: ires
- School District: Jefferson Dist R-1
- County: Jefferson
- Zoning: P-D
- Utilities: Electricity AvailableCable Available
- Water: Public
- Sewer: Public Sewer
- Source: ires
- Exclusions: Washerdryerchest freezer in basement
This listing courtesy of Kimberly Jones , RE/MAX Professionals
Monthly Payment
- Principal & Interest $
- Property Taxes $
- Home Insurance $
- VA Funding Fee $