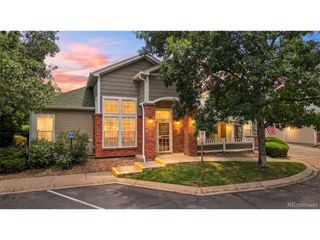
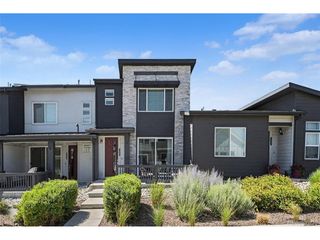
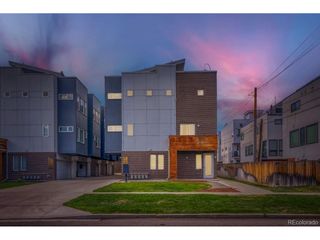
458 S Reed Ct, Lakewood, CO 80226
- 3 beds |
- 4 baths |
- 1,731 sqft
 Town Home
  Built in 2007
  871sqft lot
 2 car garage
  $318/sqft
  Listed 2 months ago
Property Description
Welcome home to this beautifully designed Mcstain townhome in highly sought-after Belmar, surrounded by wonderful shopping, restaurants, entertainment, parks, and everyday conveniences. Thoughtfully designed with an exceptional floor plan, this home offers the perfect blend of comfort, style, and functionality. The main level showcases gorgeous oak hardwood flooring throughout, adding warmth and quality to the living spaces. The beautifully appointed kitchen features 42-inch mocha-finish cabinetry, granite countertops, and a full suite of stainless steel appliances. Adjacent dining and living areas create the perfect setting for both entertaining and everyday living. The spacious family room is filled with natural light from oversized windows and features a charming nook ideal for a cozy window seat or reading area. Step outside to the covered main-level patio, perfect for relaxing and enjoying the Colorado weather. A convenient main-level half bath with a pedestal sink adds additional functionality. The entry level boasts a versatile third bedroom with a spacious closet and dedicated three-quarter bath featuring tile flooring and mocha-finish cabinetry, making it ideal for guests, multigenerational living, or a private home office. Upstairs, both bedrooms feature private en suite bathrooms with quality finishes. The spacious primary suite serves as a peaceful retreat with its own covered patio, walk-in closet, and luxurious five-piece bath complete with dual sinks, an oversized soaking tub, and separate shower. The secondary bedroom offers large picture windows, a walk-in closet, and a full bath. Convenient upstairs laundry completes the upper level. The attached two-car garage includes built-in storage shelving for added organization and convenience. This exceptional home combines quality finishes, abundant natural light, flexible living spaces, and an unbeatable (and walkable) Belmar location in one outstanding package.
- Listing Status:
- Pending
- Data Last Updated:
- July 26, 2026 at 11:23PM
- Listing Office:
- MB Reynebeau & CO : jreynebeau@aol.com,303-875-1840
- Listing Agent:
- Jason Reynebeau : 303-875-1840
- MLS ID:
- 5269471

- General: Eat-in KitchenOpen FloorplanWalk-In Closet(s)Kitchen Island
- Appliances: DishwasherRefrigeratorWasherDryerMicrowaveDisposal
- A/C: Central Air
- Heating: Forced Air
- Eco/Green Feature: Windows
- Style: Contemporary
- Other Structures: Patio
- Parking: Attached
- Roofing: Composition
- Windows: Window Coverings
- General: FrameBi-Level
- HOA Amenities: TrashSnow RemovalExterior MaintenanceInsurance425.0Monthly
- Originating MLS: ires
- School District: Jefferson Dist R-1
- County: Jefferson
- Water: City
- Sewer: Public Sewer
- Source: ires
- Exclusions: Shelf in Family Room
This listing courtesy of Jason Reynebeau , MB Reynebeau & CO
Monthly Payment
- Principal & Interest $
- Property Taxes $
- Home Insurance $
- VA Funding Fee $

 New - 1 day ago