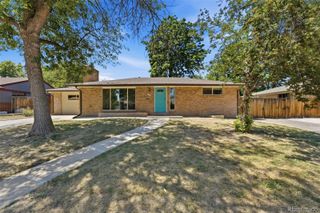
485 Garland Street, Lakewood, CO 80226
- 6 beds |
- 4 baths |
- 3,100 sqft
 Single-Family Home
  Built in 1955
  0.46acre lot
 4 car garage
  $242/sqft
  Listed 1 month ago
Property Description
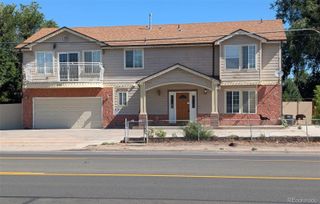
Situated on almost a half acre, 485 Garland Street offers a sophisticated blend of scale and refined detail within its 3,463 square feet of living space. The main level welcomes you with gleaming hardwood floors that flow throughout, leading into a living room anchored by elegant coffered ceilings. The gourmet eat-in kitchen serves as a culinary center, featuring granite countertops, a double oven, and stainless steel appliances. With six bedrooms and four bathrooms, the layout is thoughtfully organized, offering two bedrooms and a full bathroom on the main floor that work well for an office and/or guest room. The upper level is uniquely designed with dual Primary Suites among its four bedrooms and three bathrooms all on the same level; not to mention the bonus office or reading room. The larger Primary Suite serves as a private retreat, featuring a balcony and a luxurious five-piece bathroom with a classic clawfoot tub. Outdoor living is equally impressive within the expansive private yard. A stately gazebo provides a graceful setting for outdoor gatherings, complemented by a large patio and a playground. Hobbyists will appreciate the four-car tandem attached garage and two matching workshop outbuildings that offer endless versatility. From the grand foyer to the amazing backyard oasis, this home is sure to pleasantly surprise and delight. Make sure to check out the 3D Tour and Virtual tour with video.
- Listing Status:
- Pending
- Data Last Updated:
- July 26, 2026 at 10:22PM
- Listing Office:
- Compass - Denver : 303-536-1786
- Listing Agent:
- Elizabeth Martinez : 303-882-9520
- MLS ID:
- 1855654

- General: Built-in FeaturesCeiling Fan(s)Eat-in KitchenEntrance FoyerFive Piece BathGranite CountersHigh Speed InternetSmoke FreeWalk-In Closet(s)
- Appliances: DishwasherDisposalDouble OvenDryerOvenRangeRange HoodRefrigeratorWasher
- Laundry: In Unit
- Basement: Finished
- Flooring: TileVinylWood
- A/C: Central Air
- Heating: Forced Air
- Fireplace: Dining RoomPrimary BedroomFireplaces: 2
- General: BalconyFire PitPlaygroundPrivate YardWater Feature
- Other Structures: Patio
- Parking: 220 VoltsTandemParking spaces: 4
- Roofing: Composition
- Windows: Skylight(s)Triple Pane Windows
- General: Two
- Originating MLS: recolorado
- School District: Jefferson County R-1
- County: Jefferson
- Zoning: SECTION 10 TOWNSHIP 04 RANGE 69 QTR NW SUBDIVISIONCD 304000 SUBDIVISIONNAME GREEN MOUNTAIN HEIGHTS PT 1 BLOCK 003 LOT 0002 SIZE: 20009 TRACT VALUE: .459053131
- Fencing: Full
- Water: Agriculture/Ditch WaterPublic
- Sewer: Public Sewer
- Source: recolorado
- Ownership: Individual
- Exclusions: Staging Materials and any Personal Belongings
This listing courtesy of Elizabeth Martinez , Compass - Denver
Monthly Payment
- Principal & Interest $
- Property Taxes $
- Home Insurance $
- VA Funding Fee $

 New - 3 days ago