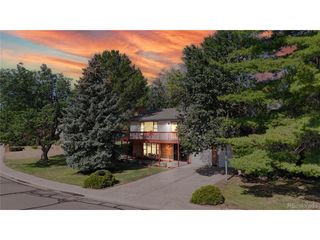
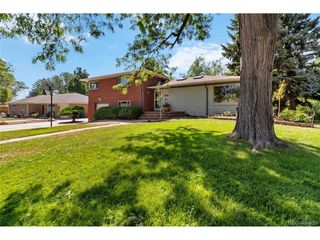
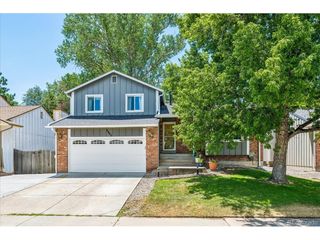
8897 W Woodard Dr, Lakewood, CO 80227
- 5 beds |
- 4 baths |
- 2,829 sqft
 Single-Family Home
  Built in 1968
  8,712sqft lot
 2 car garage
  $247/sqft
  Listed 10 days ago
Property Description
Some homes simply offer space. Others offer a lifestyle. Welcome to this exceptional, beautifully updated 5-bedroom home with thoughtfully designed living space in the heart of Lakewood. Imagine beginning your mornings in the sun-filled kitchen, where rich oak hardwood floors, granite countertops, stainless steel appliances, abundant cabinetry, and generous workspace create the perfect setting for everything from quiet breakfasts to lively family gatherings. This is a home designed to bring people together. Need a quiet place to work or study? The dedicated main-floor office provides the flexibility today's lifestyle demands. Upstairs, four spacious bedrooms offer room for everyone, including a private primary suite featuring a beautifully updated ensuite bath designed to be your own peaceful retreat after a busy day. The finished basement creates even more possibilities with a spacious recreation room, full bathroom, and conforming fifth bedroom - ideal for guests, multigenerational living, movie nights, or a private getaway. Step outside and discover a backyard that's unlike anything else. The expansive covered deck overlooks professionally designed, drought-resistant landscaping, creating the perfect backdrop for summer barbecues, evening conversations, or simply relaxing with your favorite beverage. Tucked into the backyard is a charming chicken coop with 4 producing hens, offering fresh eggs every day and a unique touch that's sure to become a favorite conversation piece. Owned 6.3 kW solar panels provide valuable energy savings while adding long-term efficiency. Perfectly positioned in Lakewood, you'll enjoy quick access to 6th Avenue, Highway 285, I-70, Downtown Denver, and Colorado's foothills and mountains. Parks, trails, shopping, dining, and highly regarded schools are all just minutes away. This isn't simply a beautifully updated house - it's a place where friends gather, memories are made, and the next chapter of your story is ready to begin.
- Listing Status:
- Pending
- Data Last Updated:
- July 26, 2026 at 9:21PM
- Listing Office:
- Coldwell Banker Realty 54 : lars@larsswenson.com
- Listing Agent:
- Lars Swenson : 303-242-1968
- MLS ID:
- 4436341

- General: Walk-In Closet(s)
- Appliances: Self Cleaning OvenDishwasherRefrigeratorWasherDryerMicrowaveGas Bar-B-QDisposalFire Alarm
- Basement: FullPartially FinishedSlabStructural Floor
- A/C: Central Air
- Heating: Forced Air
- Fireplace: InsertTwo or MoreGasGas LogElectricFamily RoomBedroomDining Room
- Disability Feature: Level Lot
- Eco/Green Feature: WindowsThermostat
- Other Structures: DeckPatio
- Parking: Attached
- Roofing: Composition
- Windows: Window Coverings
- General: FrameConcreteTwo
- Originating MLS: ires
- School District: Jefferson Dist R-1
- County: Jefferson
- Fencing: Partial
- Utilities: Natural Gas AvailableElectricity AvailableCable Available
- Water: City
- Sewer: Public Sewer
- Source: ires
- Exclusions: Seller's Personal Property.
This listing courtesy of Lars Swenson , Coldwell Banker Realty 54
Monthly Payment
- Principal & Interest $
- Property Taxes $
- Home Insurance $
- VA Funding Fee $

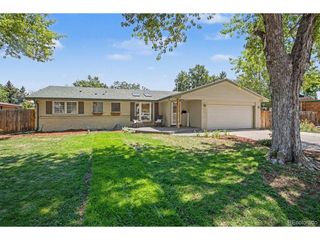
 New - 1 day ago