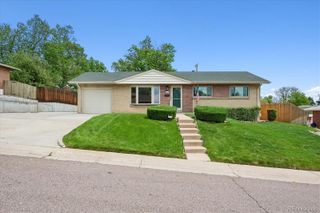
5400 W 1 St Avenue, Lakewood, CO 80226
- 4 beds |
- 3 baths |
- 2,727 sqft
 Single-Family Home
  Built in 1949
  0.45acre lot
 2 car garage
  $235/sqft
  Listed 1 month ago
Property Description
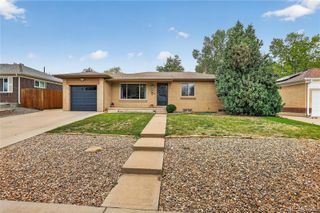
Beautifully fully updated ranch-style home in Lakewood, priced at $650,000, and set on nearly half an acre close to the city!!! The kitchen has been completely refreshed with new cabinetry, quartz countertops, and all-new appliances. Throughout the home, you’ll find a clean, modern feel with updated windows, flooring, and fresh interior paint. The main level features three comfortable bedrooms (one non-conforming) and two bathrooms, while the finished basement adds an additional bedroom and bath—perfect for guests, a home office, or extra living space. Additionally, this home includes ** fully paid-off solar panels** helping you save on energy bills from day one. Location truly stands out, easy access to downtown, Highway 6, I-25, and a quick escape to the mountains. The laundry is conveniently located on the main level, and all mechanicals have been updated to ensure the piece of mind for the years to come! Don’t miss this opportunity at this price!!!
- Listing Status:
- Active
- Data Last Updated:
- May 30, 2026 at 7:21AM
- Listing Office:
- Keller Williams DTC : 303-771-7500
- Listing Agent:
- Adriana Ireta : 303-720-4146
- MLS ID:
- 6483557

- General: Private Yard
- Style: A-Frame
- Parking: Parking spaces: 2
- Roofing: Shingle
- Windows: Double Pane WindowsEgress Windows
- General: OneConcrete Perimeter
- Originating MLS: recolorado
- School District: Jefferson County R-1
- County: Jefferson
- Zoning: SECTION 12 TOWNSHIP 04 RANGE 69 QTR SE SUBDIVISIONCD 796600 SUBDIVISIONNAME WASHINGTON HEIGHTS BLOCK 003 LOT SIZE: 1120 TRACT 0AA VALUE: .026 SECTION 12 TOWNSHIP 04 RANGE 69 QTR SE SUBDIVISIONCD 796600 SUBDIVISIONNAME WASHINGTON HEIGHTS BLOCK 003 LOT SIZE: 700 TRACT 0SA VALUE: .016 SECTION 12 TOWNSHIP 04 RANGE 69 QTR SE SUBDIVISIONCD 796600 SUBDIVISIONNAME WASHINGTON HEIGHTS BLOCK 003 LOT 0001 SIZE: 5080 TRACT VALUE: .117 SECTION 12 TOWNSHIP 04 RANGE 69 QTR SE SUBDIVISIONCD 796600 SUBDIVISIONNAM E WASHINGTON HEIGHTS BLOCK 003 LOT 0002 SIZE: 3175 TRACT VALUE: .073 SECTION 12 TOWNSHIP 04 RANGE 69 QTR SE SUBDIVISIONCD 796600 SUBDIVISIONNAME WASHINGTON HEIGHTS BLOCK 003 LOT 0003 SIZE: 3175 TRACT VALUE: .073 SECTION 12 TOWNSHIP 04 RANGE 69 QTR061030
- Fencing: Full
- Water: Public
- Sewer: Public Sewer
- Source: recolorado
- Ownership: Corporation/Trust
- Exclusions: None
This listing courtesy of Adriana Ireta , Keller Williams DTC
Monthly Payment
- Principal & Interest $
- Property Taxes $
- Home Insurance $
- VA Funding Fee $


 New - 1 day ago