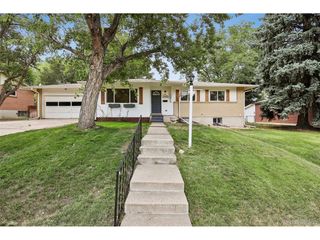
555 Everett St, Lakewood, CO 80226
- 5 beds |
- 3 baths |
- 2,484 sqft
 Single-Family Home
  Built in 1954
  10,454sqft lot
 2 car garage
  $260/sqft
  Listed 6 days ago
Property Description
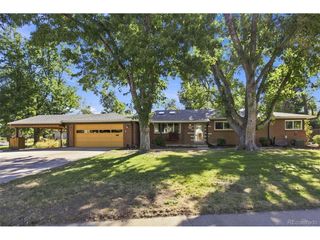
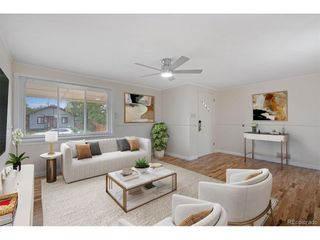
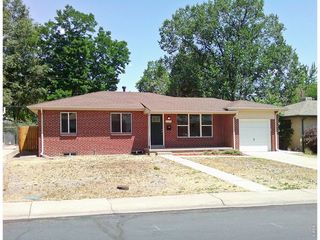
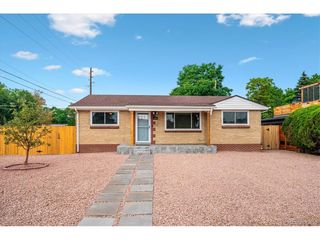
Beautifully updated Lakewood home offering the perfect blend of style, space, privacy, and functionality. This 5-bedroom, 3-bathroom residence features an updated kitchen with granite countertops, stainless-steel appliances, updated bathrooms, and a finished basement with flexible living space. The spacious layout offers room for family, guests, a home office, or multigenerational living. Step outside to a large, private, fully fenced backyard with a gazebo-perfect for morning coffee, summer gatherings, entertaining, gardening, or simply relaxing. The oversized detached 2-car garage is ideal for vehicles, hobbies, projects, or additional workspace, while 4 storage sheds provide exceptional room for tools, equipment, seasonal items, and more. Conveniently located near Belmar shopping, restaurants, entertainment, parks, and seasonal events, as well as Colorado Christian University and the new Kaiser Permanente Lakewood Medical Offices. Easy access to Highway 6 provides convenient connectivity to Downtown Denver, Golden, and the foothills. Whether you're looking for a spacious primary residence, flexible living arrangements, or a property with excellent storage and workspace potential, this home offers an exceptional combination of comfort, convenience, and versatility.
- Listing Status:
- Active
- Data Last Updated:
- August 20, 2026 at 7:24AM
- Listing Office:
- LoKation : debbiebroker1@gmail.com,303-548-2941
- Listing Agent:
- Debbie Vu : 303-548-2941
- Contact:
- debbiebroker1@gmail.com,303-548-2941
- MLS ID:
- 6981686

- General: Sprinkler SystemBalconyOversized Garage
- Other Structures: Patio
- Parking: Detached
- Roofing: Fiberglass
- General: BrickWood SidingOne
- Originating MLS: ires
- School District: Jefferson Dist R-1
- County: Jefferson
- Fencing: Fenced
- Utilities: Electricity Available
- Water: City
- Sewer: Public Sewer
- Source: ires
- Exclusions: Seller's personal propertyStaging
This listing courtesy of Debbie Vu , LoKation
Monthly Payment
- Principal & Interest $
- Property Taxes $
- Home Insurance $
- VA Funding Fee $

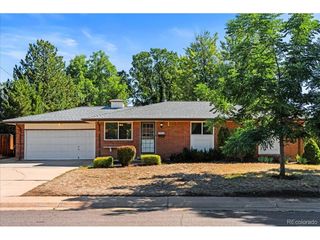
 New - 5 hours ago