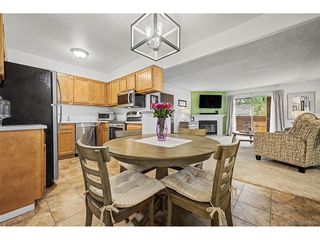
580 Vance St A, Lakewood, CO 80226
- 1 bed |
- 1 bath |
- 760 sqft
 Condominium
  Built in 1973
  —— sqft lot
  1 car garage
  $289/sqft
  Listed 4 months ago
Property Description
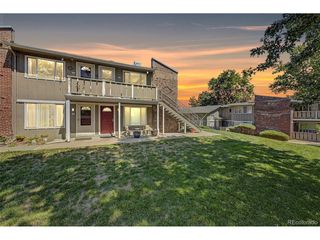
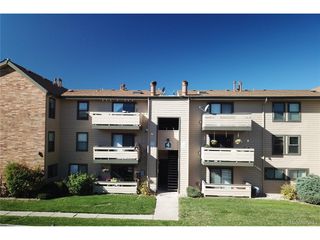
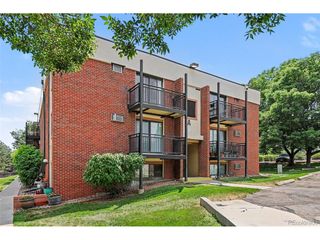
Priced to Sell! Fully Renovated Condo with Creek Views, Special Financing & Unbeatable Lakewood Location. Welcome to this beautifully renovated, move-in-ready condo nestled in Lakewood's highly sought-after North Alameda neighborhood.Step inside to discover a bright, open-concept floor plan filled with abundant natural light from oversized windows. The inviting living room is anchored by a cozy wood-burning fireplace, creating the perfect space to relax or entertain. Sliding glass doors lead to your private covered balcony overlooking a tranquil creek, picturesque footbridge, mature trees, and beautifully landscaped grounds - your own peaceful retreat just minutes from the city. The updated kitchen is designed for both function and style, featuring granite countertops, stainless steel appliances, generous cabinetry, and a conveniently located in-unit laundry closet. The spacious bedroom offers ample closet space, while the fully remodeled bathroom showcases modern finishes and timeless design. Residents enjoy a low-maintenance lifestyle with access to community amenities including a sparkling swimming pool, expansive green spaces, walking paths, and beautifully maintained common areas. Location is everything, and this home delivers. Situated just minutes from Belmar, Downtown Denver, Heritage Park, O'Kane Park, Lakewood Country Club, and the Wadsworth Light Rail Station, you'll enjoy easy access to shopping, dining, entertainment, parks, and major commuter routes. Plus, Colorado's renowned mountain destinations are only about an hour away, making weekend adventures effortless. Exceptional Financing Opportunities: Qualified buyers may take advantage of a $5,000 closing cost incentive through the preferred lender, along with 100% financing with no mortgage insurance. For added peace of mind, the property has already been professionally inspected, and all recommended repairs have been completed - allowing you to move in with confidence.
- Listing Status:
- Active
- Data Last Updated:
- July 26, 2026 at 11:23PM
- Listing Office:
- Coldwell Banker Realty 24 : 720-515-1738
- Listing Agent:
- Rex Jarnagin : 720-515-1738
- MLS ID:
- 7916068

- General: Balcony
- Other Structures: Patio
- Parking: Carport
- Roofing: Fiberglass
- General: BrickWood SidingOne
- HOA Amenities: ClubhousePoolTrashSnow RemovalExterior MaintenanceWaterSewer291.42Monthly
- Originating MLS: ires
- School District: Jefferson Dist R-1
- County: Jefferson
- Utilities: Natural Gas AvailableElectricity AvailableCable Available
- Water: City
- Sewer: Public Sewer
- Source: ires
- Exclusions: Sellers personal property.
This listing courtesy of Rex Jarnagin , Coldwell Banker Realty 24
Monthly Payment
- Principal & Interest $
- Property Taxes $
- Home Insurance $
- VA Funding Fee $

 New - 3 days ago