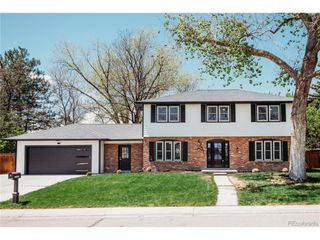
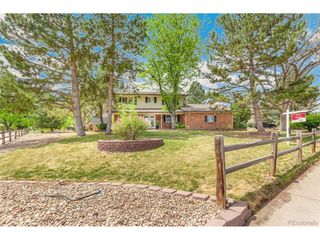
6106 W Keene Ave, Lakewood, CO 80235
- 4 beds |
- 3 baths |
- 3,354 sqft
 Single-Family Home
  Built in 2019
  6,970sqft lot
 2 car garage
  $337/sqft
  Listed 4 days ago
Property Description
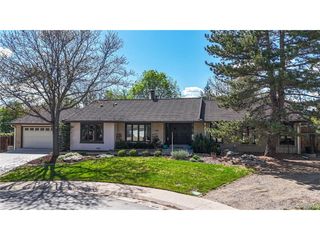
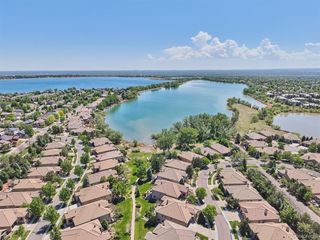
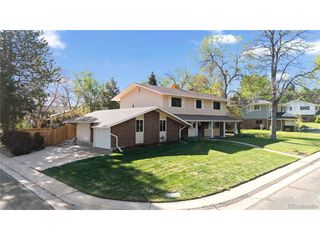
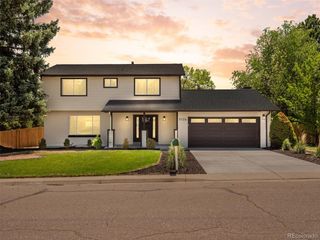
Fall in love with a home that feels like a private retreat, where timeless mid-century character meets the comfort and elegance of modern living. Tucked away on a quiet cul-de-sac, this exceptional property offers a rare sense of peace and privacy, with only one neighboring home, a pocket park just across the street, and open space with a trail right behind-creating a setting that feels both serene and connected to nature. From the moment you arrive, the home invites you to slow down and savor every detail. Imagine cozy evenings by the stunning two-way fireplace, shared by the living room and patio, mornings spent listening to the gentle garden waterfall, and evenings unwinding in the hot tub surrounded by lush, mature landscaping. Every outdoor space has been designed to feel like an escape. Inside, soaring ceilings, expansive windows, and beautiful natural light create an atmosphere that is both grand and welcoming. The kitchen is the heart of the home, featuring striking quartz waterfall countertops, seating at the peninsula, and stainless steel appliances-perfect for everything from intimate mornings at home to lively gatherings with friends and family. Built in 2019 with four bedrooms, generous living spaces, and a fully finished basement, this home offers the flexibility to fit your lifestyle beautifully. Whether you envision a private fitness studio, media room, guest retreat, or inspiring work-from-home space, there is room here to truly live well. Laundry rooms on both the main level and basement add everyday ease to this luxurious experience. Ideally located in Lakewood with easy access to 285, Wadsworth, Belmar, and I-70, this is more than a home-it's a place to create memories, entertain effortlessly, and enjoy the Colorado lifestyle you've been dreaming about.
- Listing Status:
- Active
- Data Last Updated:
- May 25, 2026 at 8:22PM
- Listing Office:
- Dream Big Colorado : 970-389-6014
- Listing Agent:
- Bonnie Smith : 970-389-6014
- MLS ID:
- 5309098

- Style: Contemporary
- Other Structures: Patio
- Parking: Attached
- Roofing: Composition
- General: FrameBrickTwo
- HOA Amenities: Fitness CenterTrashSnow Removal100.0Monthly
- Originating MLS: ires
- School District: Jefferson Dist R-1
- County: Jefferson
- View: Plains View
- Fencing: Fenced
- Utilities: Natural Gas AvailableElectricity Available
- Water: City
- Sewer: Public Sewer
- Source: ires
- Exclusions: The following items are EXCLUDED: Wine fridgeBasement gym TVUpstairs family room TVWasherDryer
This listing courtesy of Bonnie Smith , Dream Big Colorado
Monthly Payment
- Principal & Interest $
- Property Taxes $
- Home Insurance $
- VA Funding Fee $