6305 W 6th Ave C21, Lakewood, CO 80214
- 3 beds |
- 3 baths |
- 2,700 sqft
 Town Home
  Built in 1973
  95acre lot
 2 car garage
  $156/sqft
  Listed 2 days ago
Property Description
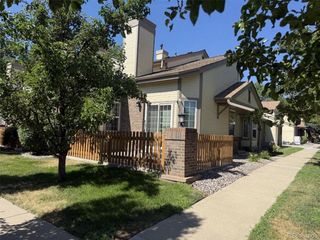
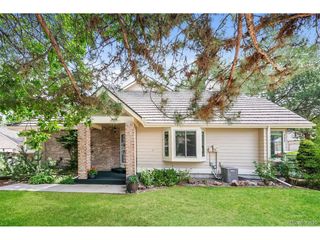
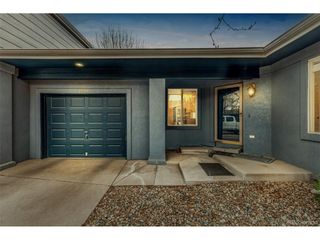
LOCATION, LOCATION, LOCATION - POTENTIAL, POTENTIAL, POTENTIAL! MAKE IT YOUR OWN! This 3-bedroom, 3-bathroom townhome offers approximately 2,700 square feet and an exciting opportunity to bring your full remodel vision to life. Located adjacent to the Lakewood Golf Course & Denver Raquet Club and set in a peaceful natural setting with pond views and abundant birdlife, this home offers a rare combination of space, privacy, and nature. The versatile interior features two spacious living areas, vaulted ceilings, multiple skylights, and an atrium with a water feature that brings the outdoors in. The open-concept main level connects the kitchen and dining area to the expansive back deck, creating an easy flow between indoor and outdoor living. Enjoy two generous decks, including a large back deck overlooking the pond-perfect for morning coffee, entertaining, relaxing, or taking in the surrounding nature-plus a front deck off the main-floor second bedroom. The HOA provides low-maintenance living, including exterior building insurance and maintenance, including the roof, lawn care, snow removal, trash/recycling, water, and private road maintenance. Sold AS IS, this is your opportunity to update, remodel, and create a home that reflects your style and vision. Enjoy an outstanding location just 5 minutes to Sloan's Lake and 15 minutes to downtown Denver. Bring your vision. Bring your ideas. Make this one YOURS!
- Listing Status:
- Active
- Data Last Updated:
- October 5, 2026 at 7:21AM
- Listing Office:
- Berkshire Hathaway HomeServices Elevated Living RE : Cathie@BHHSelevated.com,303-670-3232
- Listing Agent:
- Cathie Nicholson : 303-670-3232
- Contact:
- Cathie@BHHSelevated.com,303-670-3232
- MLS ID:
- 5988532

- Style: Fixer-Upper
- Other Structures: Deck
- Parking: Attached
- Roofing: Composition
- General: Wood SidingConcreteOne
- HOA Amenities: TrashExterior MaintenanceWaterInsuranceSewer550.0Monthly
- Originating MLS: ires
- School District: Jefferson Dist R-1
- County: Jefferson
- View: Water
- Utilities: Electricity Available
- Water: Public
- Sewer: Public Sewer
- Source: ires
- Exclusions: N/A
This listing courtesy of Cathie Nicholson , Berkshire Hathaway HomeServices Elevated Living RE
Monthly Payment
- Principal & Interest $
- Property Taxes $
- Home Insurance $
- VA Funding Fee $