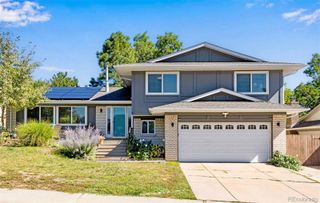
632 S Gardenia Street, Lakewood, CO 80228
- 5 beds |
- 3 baths |
- 3,478 sqft
 Single-Family Home
  Built in 1972
  8,712sqft lot
 3 car garage
  $252/sqft
  Listed 9 days ago
Property Description
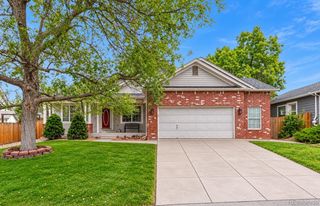
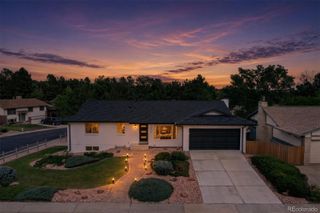
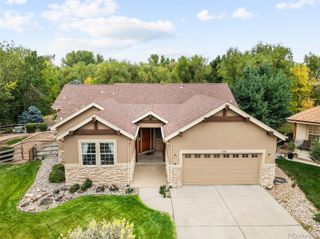
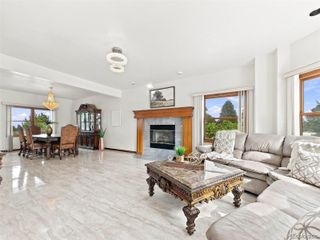
Perched high in Green Mountain Estates, this well-maintained mid-century modern raised ranch sits on a corner lots surrounded by million-dollar homes. - Enjoy some city and mountain views, mature trees, established garden beds, a quiet street, and quick access to Green Mountain trails. - With 3,400+ finished square feet, the home offers classic character including wood floors, decorative wrought iron, Marvin wood windows and two gas fireplaces. - The main level features a spacious front room with 3 large widows and opens into the living room with a large picture window and gas fireplace - The huge covered deck is perfect for entertainin, enjoying the Colorado evenings and a central focus to the home. - The classic kitchen offers a large pantry and all appliances included - Primary bedroom with 3/4 private bath, 2 bedrooms and a full main bath complete the main level. - The expansive lower level offers a family room with oversized garden-level windows, large rec-space, 2 non-conforming bedrooms, 3/4 bath with steam shower, laundry room & a large storage room with its own garage access. Garage space is exceptional, with a large two-car tuck-under garage plus an additional one-car garage, each with separate driveways. Outdoor living includes a rear deck, easy-maintenance yard, mature landscaping, and pond feature. - This home offers tremendous potential for thoughtful updates and sweat equity—take a look at the fully remodeled nearby comps and envision the possibilities. - A special Green Mountain property with space, character, and tons of potential.
- Listing Status:
- Active
- Date Added:
- September 25, 2026
- Data Last Updated:
- October 5, 2026 at 4:06AM
- Listing Office:
- MB Reynebeau & CO : Jkendallmb@aol.com,303-989-5462
- Listing Agent:
- Jeremy Kendall :
- Contact:
- Jkendallmb@aol.com,303-989-5462
- MLS ID:
- 9452542

- General: GardenRain GuttersWater Feature
- Style: Mid-Century Modern
- Other Structures: DeckPatioCovered
- Parking: ConcreteDry WalledLighted
- Roofing: ConcreteSpanish Tile
- Windows: Bay Window(s)Double Pane Windows
- General: BrickFrameWood SidingOneSlab
- Originating MLS: REcolorado
- School District: Jefferson County R-1
- County: Jefferson
- Zoning: 082144
- View: CityMountain(s)
- Fencing: Full
- Utilities: Cable AvailableElectricity AvailableElectricity ConnectedNatural Gas AvailableNatural Gas ConnectedPhone Available110V220 Volts
- Water: Public
- Sewer: Public Sewer
- Source: REcolorado
This listing courtesy of Jeremy Kendall , MB Reynebeau & CO
Monthly Payment
- Principal & Interest $
- Property Taxes $
- Home Insurance $
- VA Funding Fee $

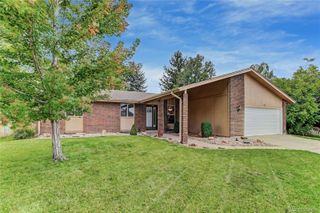
 New - 2 days ago