6550 W 14th Avenue 36, Lakewood, CO 80214
- 2 beds |
- 1 bath |
- 869 sqft
 Town Home
  Built in 1971
  1,307sqft lot
 —— car garage
  $328/sqft
  Listed 26 days ago
Property Description
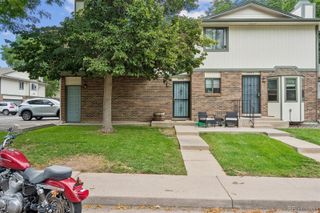
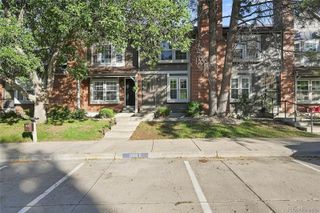
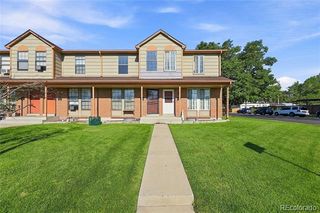
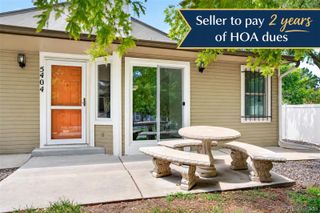
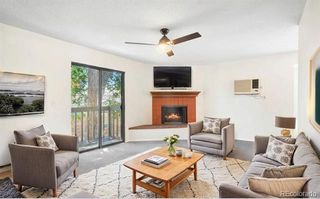
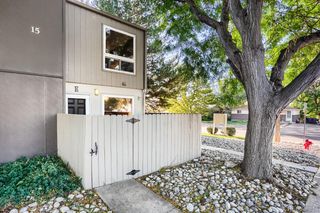
UP TO $10,000 IN GRANTS AVAILABLE WITH BMO'S WELCOME HOME GRANT! Inquire for more information! Welcome home to this beautifully updated 2 story end unit townhome that lives like a single family home with only one shared wall for added privacy. Tucked away in a quiet enclave of rowhomes, this property offers a peaceful setting with private fenced outdoor space, 2 dedicated parking spaces, and HOA maintained green space. HOA on this property is low! Inside, you’ll find fresh paint, refinished flooring, new carpet, updated hardware, and a remodeled kitchen featuring newer appliances. This kitchen features extra storage exclusive to this unit and unlike the others! Additional updates include vinyl windows, new insulation in the attic and crawl space, for year round comfort. Heat pump and central air are new within the last 12 months. The spacious primary suite is a standout feature with an oversized closet rarely found in comparable units. The spaces were thoughtfully designed with barn doors for space saving efficiency. Conveniently located just moments from light rail access, this home offers easy commuting while maintaining a quiet residential feel. Just minutes to Sloans Lake, i25, i70, 6th, Golden and beyond! Washer and dryer are included, and the HOA covers many additional household expenses, making for low maintenance living. Move in ready and uniquely updated throughout, this townhome is one you won’t want to miss!
- Listing Status:
- Active
- Date Added:
- September 9, 2026
- Data Last Updated:
- October 5, 2026 at 7:08AM
- Listing Office:
- Serhant Colorado LLC : katie.mccaslin@serhant.com,970-402-9329
- Listing Agent:
- Katherine McCaslin :
- Contact:
- katie.mccaslin@serhant.com,970-402-9329
- MLS ID:
- 4403347

- Other Structures: Patio
- Roofing: Composition
- Windows: Window Coverings
- General: FrameTwo
- HOA Amenities: InsuranceMaintenance GroundsSnow RemovalTrashWater279.83Monthly
- Originating MLS: REcolorado
- School District: Jefferson County R-1
- County: Jefferson
- Zoning: 088886
- Fencing: Full
- Sewer: Public Sewer
- Source: REcolorado
This listing courtesy of Katherine McCaslin , Serhant Colorado LLC
Monthly Payment
- Principal & Interest $
- Property Taxes $
- Home Insurance $
- VA Funding Fee $

 New - 1 day ago