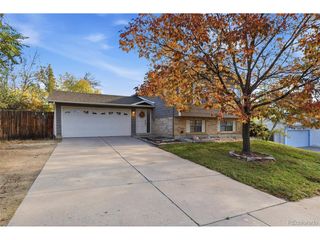
660 S Arbutus St, Lakewood, CO 80228
- 3 beds |
- 3 baths |
- 2,134 sqft
 Single-Family Home
 Built in 1962
 9,148sqft lot
 2 car garage
 $300/sqft
 Listed 8 days ago
Property Description
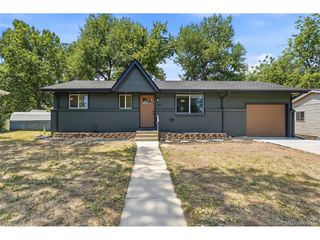
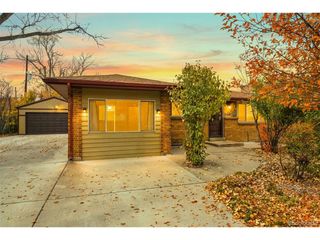
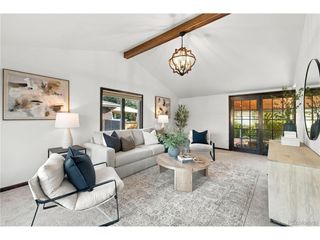
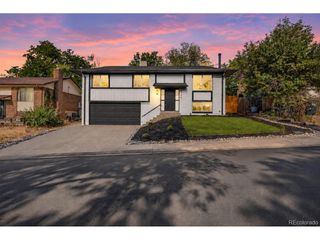
Room to gather, space to spread out, and the freedom to make your home your own! With 3 bedrooms, 3 updated bathrooms, 2 distinct living areas, 2 fireplaces, and a generous 0.21-acre lot, this home offers flexibility for life on your terms. An attached 2-car garage, covered patio, and NO HOA add everyday appeal. Imagine mornings around the kitchen island, evenings beside the fireplace, and weekends entertaining on the covered patio. The renovated kitchen features granite countertops, updated cabinetry, and stainless steel appliances. The dining area, primary suite, and garage access are all conveniently located on the lower level. No hauling groceries upstairs! Upstairs, 2 bedrooms and a spacious gathering area offer room to relax, while the flexible lower-level bonus space can serve as a home gym, office, recreation room, or another place to unwind. With 2,134 finished square feet, there's space to make the home your own. Some of the most valuable improvements are behind the scenes: a new Bryant variable-speed heat pump, new water heater, and sewer line replaced to the city main. Together with the renovated kitchen and 3 updated bathrooms, these upgrades mean fewer major projects to tackle. In Lakewood's established Green Mountain neighborhood, enjoy hiking and biking at William Frederick Hayden Park, outings to Bear Creek Lake Park, and concerts at Red Rocks. Foothills Park is just around the corner, while Safeway, King Soopers, and Natural Grocers are all approximately a mile away. Convenient commuter routes bring everyday essentials and Colorado adventures within easy reach.
- Listing Status:
- Active
- Data Last Updated:
- November 19, 2026 at 3:22AM
- Listing Office:
- Redfin Corporation : jessica.pero@redfin.com,719-714-2002
- Listing Agent:
- Jessica Pero : 719-714-2002
- Contact:
- jessica.pero@redfin.com,719-714-2002
- MLS ID:
- 4589895

- Other Structures: Patio
- Parking: Attached
- Roofing: Other
- General: FrameBrickWood SidingConcreteBi-Level
- Originating MLS: ires
- School District: Jefferson Dist R-1
- County: Jefferson
- Fencing: FencedDog Run/Kennel
- Utilities: Natural Gas AvailableElectricity AvailableCable Available
- Water: PublicOther
- Sewer: Public SewerOther
- Source: ires
- Exclusions: Sellers personal property
This listing courtesy of Jessica Pero , Redfin Corporation
Monthly Payment
- Principal & Interest $
- Property Taxes $
- Home Insurance $
- VA Funding Fee $

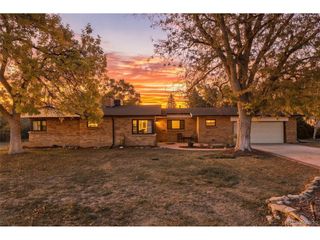
 New - 1 day ago