4442 S Cole Street, Morrison, CO 80465
- 4 beds |
- 2 baths |
- 1,752 sqft
 Single-Family Home
 Built in 1976
 7,841sqft lot
 2 car garage
 $348/sqft
 Listed 20 days ago
Property Description
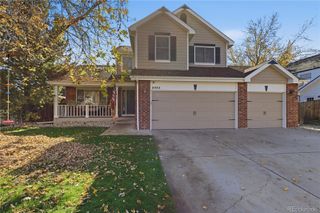
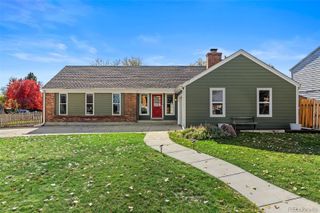
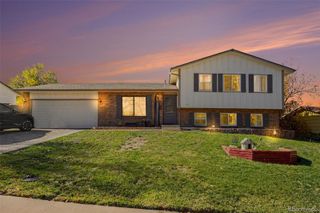
Tucked into Friendly Hills near the foothills, this 4-bedroom, 2-bath home is ready for its next chapter. Fresh tile greets you at the front entry and carries through the lower-level hallway. Both bathrooms have been fully updated. With recently updated furnace and added A/C keep things comfortable all year, from snowy January mornings to hot July afternoons. Upstairs, big windows pour natural light across the living spaces. The kitchen island gives you room to cook, gather, and linger over a second cup of coffee. The primary bedroom connects to a bonus flex room. Use it as an office or reading nook, or close it in for a true fourth bedroom. Downstairs, the fireplace makes cold Colorado nights something to look forward to. Step outside to the covered deck and a level, fully fenced yard framed by mature landscaping. There’s plenty of space to plant a garden and watch it grow. A newer roof and a 2-car attached garage round it out. Then there’s the location. Weaver Creek Park is just down the street. Bear Creek Lake Park is minutes away, with miles of trails, water, and open space. Red Rocks, the mountains, and downtown Denver are all an easy drive.
- Listing Status:
- Active
- Date Added:
- October 29, 2026
- Data Last Updated:
- November 19, 2026 at 3:09AM
- Listing Office:
- Blue Pebble Homes : mgallegos@bluepebblehomes.com,920-544-3243
- Listing Agent:
- Matthew Gallegos :
- Contact:
- mgallegos@bluepebblehomes.com,920-544-3243
- MLS ID:
- 8468751

- General: Private YardRain Gutters
- Style: Contemporary
- Other Structures: DeckCovered
- Roofing: Composition
- General: BrickFrameBi-LevelSlab
- Originating MLS: REcolorado
- School District: Jefferson County R-1
- County: Jefferson
- Zoning: P-D135083
- Fencing: Full
- Utilities: Cable AvailableElectricity ConnectedNatural Gas Connected220 Volts
- Water: Public
- Sewer: Public Sewer
- Source: REcolorado
This listing courtesy of Matthew Gallegos , Blue Pebble Homes
Monthly Payment
- Principal & Interest $
- Property Taxes $
- Home Insurance $
- VA Funding Fee $


 New - 22 hours ago