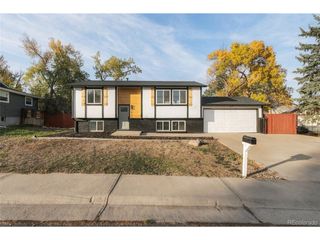
11665 W Radcliff Ave, Morrison, CO 80465
- 4 beds |
- 3 baths |
- 1,430 sqft
 Single-Family Home
 Built in 1975
 8,712sqft lot
 2 car garage
 $455/sqft
 Listed 6 days ago
Property Description
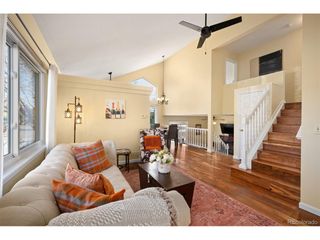
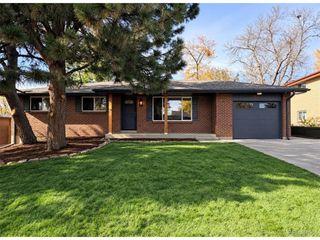
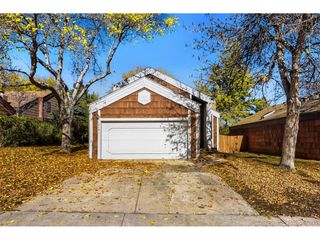
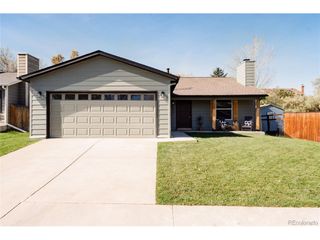
Street appeal that will take your breath away! This beautifully remodeled ranch in sought-after Friendly Hills is bright, open, and truly move-in ready. Recent improvements include an all-new kitchen, an extended dining area, new flooring, new paint, updated baths, new barn doors, and custom built-ins. The kitchen is the heart of the home, with rich cherry-tone cabinets, granite countertops, a decorative backsplash, newer stainless steel appliances, and a huge island with an eating bar. The kitchen was extended to create a generous dining area with a fireplace, plus built-in cabinetry, extra granite counter space, and a beverage refrigerator, perfect for entertaining. Barn doors and built-in shelving at the end of the hall add charm. The primary suite features new carpet, fresh paint, and an updated bath. With 4 bedrooms, 3 updated baths, and a finished basement, there is room for everyone. French doors off the dining area opens to a covered patio and a stunning private backyard framed by mature trees. Sliding glass doors off the side of kitchen to access the side of home and shed. Attached 2-car garage. Minutes to Red Rocks, Bear Creek Lake Park, trails, shopping, and C-470. OPEN HOUSE SATURDAY 12PM TO 3PM. REFERSHMENTS WILL BE PROVIDED (KRISPY KREME DONUTS)
- Listing Status:
- Pending
- Data Last Updated:
- November 19, 2026 at 3:22AM
- Listing Office:
- Compass - Denver : sold@heatherlessar.com,303-619-5717
- Listing Agent:
- Heather Lessar : 303-619-5717
- Contact:
- sold@heatherlessar.com,303-619-5717
- MLS ID:
- 4308552

- General: Eat-in KitchenOpen FloorplanWalk-In Closet(s)Kitchen Island
- Appliances: Self Cleaning OvenDishwasherRefrigeratorMicrowaveDisposal
- Basement: FullPartially Finished
- A/C: Central Air
- Heating: Forced Air
- Disability Feature: Level Lot
- Eco/Green Feature: Windows
- General: Sprinkler System
- Style: Contemporary
- Other Structures: Patio
- Parking: Attached
- Roofing: Composition
- General: FrameBrickOne
- Originating MLS: ires
- School District: Jefferson Dist R-1
- County: Jefferson
- Zoning: P-D
- Fencing: Fenced
- Water: Public
- Sewer: Public Sewer
- Source: ires
- Exclusions: ALL PERONAL ITEMSSTAGING ITEMSWASHER AND DRYERCURTAINS
This listing courtesy of Heather Lessar , Compass - Denver
Monthly Payment
- Principal & Interest $
- Property Taxes $
- Home Insurance $
- VA Funding Fee $


 New - 22 hours ago