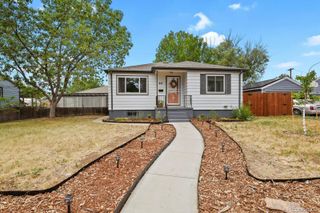
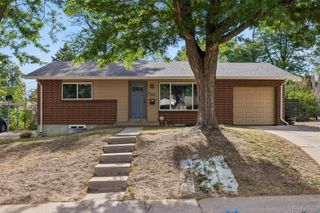
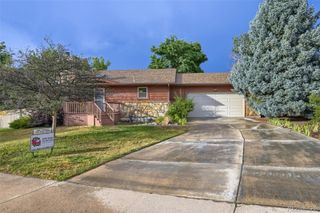
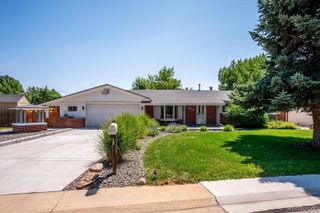
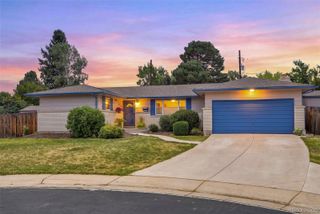
7335 W Maple Drive, Lakewood, CO 80226
- 3 beds |
- 3 baths |
- 2,011 sqft
 Single-Family Home
  Built in 1972
  4,792sqft lot
 2 car garage
  $273/sqft
  Listed 3 months ago
Property Description
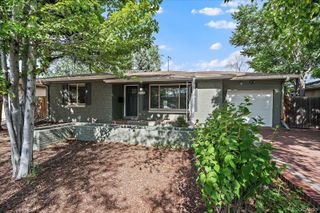
Nothing quite like The Villas of Lakewood, Colorado. It is a quiet community for fifty plus active seniors who appreciate minimal maintenance , a safe neighborhood, caring neighbors and just two blocks to the Belmar amenities, restaurants, shopping, caring neighbors and entertainment on the plaza if weather permits. The 7335 W. Maple Drive has a new sewer line in 2025, furnace and heat pump/air conditioner in 2025, a new electric 200 amp panel in 2024, shingles, gutters and siding in 2023, and a hot water heater in 2020. The two car garage features a door opener and hanging cabinets for storage, space for exercise or hobbies, and an entry at the family room. The stunning Brazilian wood floors in the living room up the stairs and hallway and at the entry from garage into the lower level. a fireplace(not used since the owner moved in), a door to the fenced backyard patio. The access to the crawlspace is in the one half bath on the family room level. Open the door, climb down and you will be at "stand up" height. The community is delightful with mature trees, bushes and flowers that are blooming. The owner cares for the front flower bed and the gazebo filled with flowers in the private back yard. The grass in the front is watered by the HOA. On any day you will see the neighbors walking their dog or taking a stroll to enjoy their setting.
- Listing Status:
- Active
- Data Last Updated:
- July 26, 2026 at 11:22PM
- Listing Office:
- RE/MAX Alliance : 303-277-1322
- Listing Agent:
- JOY A BRANDT : 303-378-7800
- MLS ID:
- 3109890

- Style: Traditional
- Other Structures: Patio
- Parking: ConcreteParking spaces: 2
- Roofing: Composition
- Windows: Double Pane WindowsWindow CoveringsWindow Treatments
- General: Tri-LevelConcrete Perimeter
- Road/Access: Public
- HOA Amenities: ReservesIrrigationMaintenance GroundsSnow RemovalTrashWater300.0Monthly
- Originating MLS: recolorado
- School District: Jefferson County R-1
- County: Jefferson
- Zoning: PD/R-MFLot 1Amended Plat Block 9The VillasFourth Filing49-114-06-066
- Current Use: Live/Work
- Utilities: Cable AvailableElectricity ConnectedNatural Gas Connected110V220 Volts
- Water: Public
- Sewer: Public Sewer
- Source: recolorado
- Ownership: Individual
- Exclusions: Personal property
This listing courtesy of JOY A BRANDT , RE/MAX Alliance
Monthly Payment
- Principal & Interest $
- Property Taxes $
- Home Insurance $
- VA Funding Fee $

 New - 1 day ago