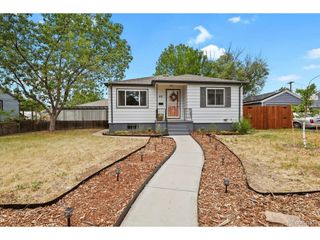
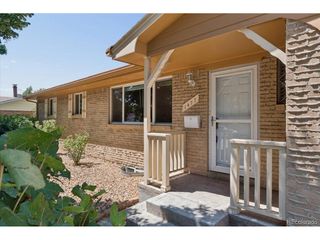
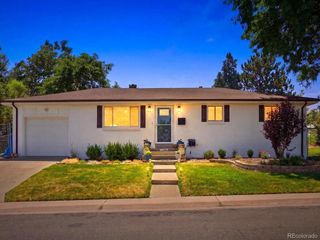
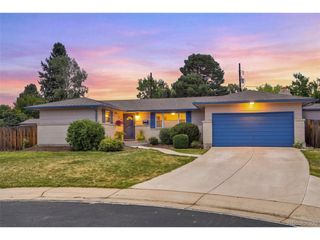
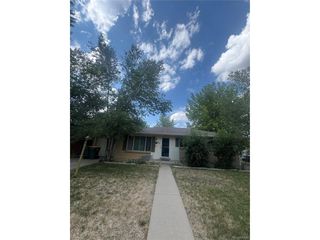
7380 W 12th Ave, Lakewood, CO 80214
- 5 beds |
- 2 baths |
- 2,155 sqft
 Single-Family Home
  Built in 1954
  6,534sqft lot
 1 car garage
  $265/sqft
  Listed 3 days ago
Property Description
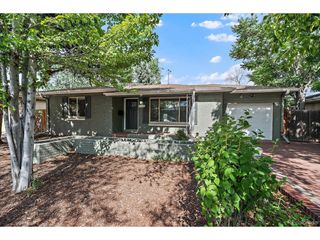
Step inside this beautiful, updated home, where an open-concept kitchen and living room welcome you with abundant natural light, modern finishes, and a layout designed for everyday living. The kitchen flows seamlessly into the living space, making it just as perfect for cozy nights in as it is for entertaining family and friends. The main level features three spacious bedrooms and a full bathroom, offering flexibility for families, guests, or roommates. Upstairs, the entire second floor is dedicated to an impressive primary suite, a rare find at this price point. This private area includes an oversized bedroom, an updated ensuite bathroom, and a charming window nook that's perfect for a home office, reading corner, or vanity. The finished basement adds even more living space with an additional bedroom, separate family room, laundry area, and an unfinished storage room with plenty of space for all your gear. Outside, the backyard is built for enjoying Colorado's four seasons. Relax beneath the covered patio, host summer barbecues, or gather around the fire pit on crisp autumn evenings. Major system updates provide peace of mind, including a furnace, water heater, and sewer line all replaced in 2020. Energy-efficient solar panels with a low 2.99% financing rate help keep utility costs down, and brand-new carpet installed in 2026 gives the home a fresh, move-in-ready feel. The location couldn't be better: just 0.3 miles from the light rail that takes you to downtown Denver, right off Highway 6 when the mountains are calling, and less than 10 minutes to the trails at both Crown Hill Lake and Sloan's Lake. Check out the 3D tour here: https://my.matterport.com/show/?m=dY6ttvdfJTV&brand=0
- Listing Status:
- Active
- Data Last Updated:
- July 26, 2026 at 6:23PM
- Listing Office:
- Guide Real Estate : ashley@ashschrock.com,630-338-2311
- Listing Agent:
- Ashley Schrock : 630-338-2311
- MLS ID:
- 7562645

- General: Sprinkler System
- Other Structures: Patio
- Parking: Detached
- Roofing: Composition
- General: FrameBrickWood SidingTwo
- Originating MLS: ires
- School District: Jefferson Dist R-1
- County: Jefferson
- Fencing: Fenced
- Utilities: Natural Gas AvailableElectricity AvailableCable Available
- Water: City
- Sewer: Public Sewer
- Source: ires
- Exclusions: Sellers personal Property and Staging Items
This listing courtesy of Ashley Schrock , Guide Real Estate
Monthly Payment
- Principal & Interest $
- Property Taxes $
- Home Insurance $
- VA Funding Fee $

 New - 1 day ago