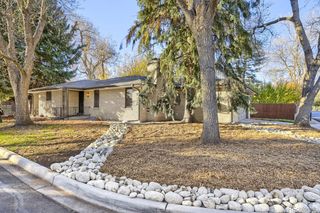
7449 W Maple Drive, Lakewood, CO 80226
- 3 beds |
- 3 baths |
- 2,400 sqft
 Single-Family Home
 Built in 1972
 6,534sqft lot
 2 car garage
 $221/sqft
 Listed 3 months ago
Property Description
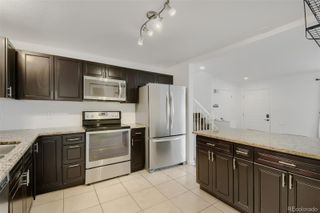
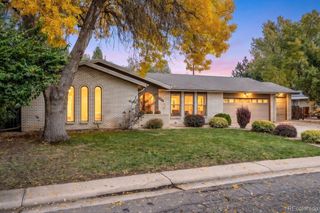
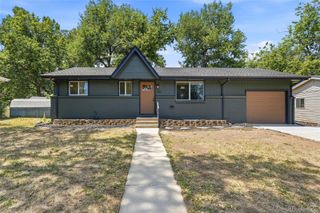
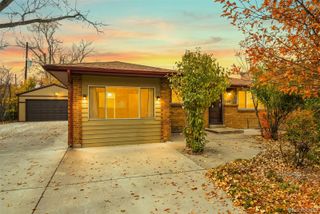
Private end-unit home in The Villas, one of Lakewood’s premier 50+ communities. Enjoy mountain views and a peaceful, private setting from your very own spacious deck—perfect for morning coffee, relaxing afternoons, or entertaining guests. Step inside and discover a main floor living room with hardwood floors, a cozy wood-burning fireplace, and large windows that fill the space with natural light. The adjacent dining area features an updated light fixture and is perfect for hosting intimate dinners. The kitchen boasts abundant cabinet and counter space, newer stainless steel appliances, hardwood floors, and a charming breakfast nook with custom seating. Upstairs, the primary bedroom offers beautiful mountain views, a large west-facing window, and double closets. The private en-suite bathroom and two additional spacious bedrooms provide comfort for family or guests. The remodeled upper bathroom adds a touch of modern elegance. The lower level offers a generous family room with wood-tone vinyl flooring and a large window, plus a separate laundry room with washer and dryer included. The bonus room in the basement, complete with a wet bar, is ideal for hobbies. Residents enjoy low HOA fees, a vibrant, easy access to shopping, dining, medical facilities, and parks—including O’Kane Park just a short stroll away. Experience low-maintenance living in a welcoming neighborhood—your new home awaits!
- Listing Status:
- Active
- Date Added:
- August 14, 2026
- Data Last Updated:
- November 19, 2026 at 4:06AM
- Listing Office:
- RE/MAX Alliance : Traci@TraciPhillips.com,303-420-8800
- Listing Agent:
- Traci Phillips :
- Contact:
- Traci@TraciPhillips.com,303-420-8800
- MLS ID:
- 9069103

- General: Garden
- Style: Contemporary
- Other Structures: Deck
- Parking: Concrete
- Roofing: Composition
- General: FrameTri-LevelSlab
- HOA Amenities: Reserve FundExterior Maintenance w/out RoofMaintenance GroundsRecyclingTrashWater300.0Monthly
- Originating MLS: REcolorado
- School District: Jefferson County R-1
- County: Jefferson
- Zoning: Res078630
- View: Mountain(s)
- Utilities: Cable AvailableElectricity ConnectedNatural Gas Connected110V220 Volts
- Water: Public
- Sewer: Public Sewer
- Source: REcolorado
This listing courtesy of Traci Phillips , RE/MAX Alliance
Monthly Payment
- Principal & Interest $
- Property Taxes $
- Home Insurance $
- VA Funding Fee $

 New - 1 day ago