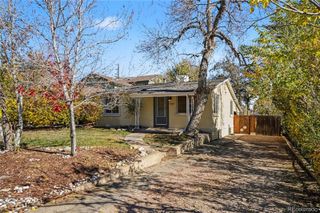
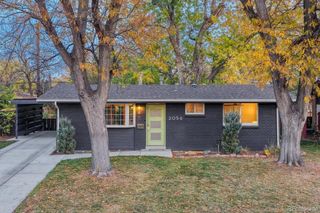
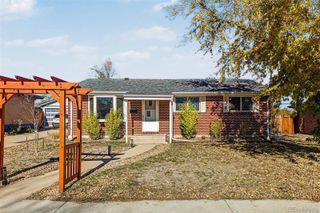
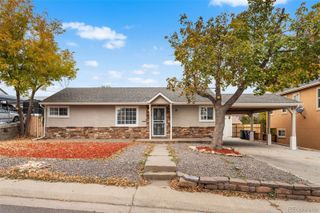
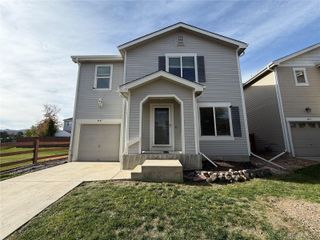
8344 W Arkansas Avenue, Lakewood, CO 80232
- 3 beds |
- 2 baths |
- 1,712 sqft
 Single-Family Home
 Built in 1964
 7,841sqft lot
 —— car garage
 $301/sqft
 Listed 15 days ago
Property Description
Welcome to your next chapter in the heart of Lakewood! This home is move-in ready while still being full of opportunity. Step inside to a welcoming sitting area centered around a cozy fireplace—the perfect place to settle in after a long day. Just beyond is the den with oversized windows that bring in an abundance of natural light and offers plenty of room to create the space that fits your lifestyle. The kitchen is ready for your vision and offers the opportunity to add your personal style and create the heart of the home you’ve always wanted. Down the hall are two bedrooms and a full bathroom, providing a comfortable and functional main-level layout. Head down to the basement to find the family room that gives you room to host game nights, gather with friends, or settle in for Monday Night Football. You’ll also find a non-conforming bedroom, additional bathroom, bonus room, and a laundry room with unfinished storage space, giving you plenty of flexibility for guests, hobbies, a home gym, or whatever life calls for next. The recent updates make it easy to move in and start enjoying the home right away, including a new roof, new carpet, fresh interior paint, and a new dishwasher. Location? It’s hard to beat. Enjoy being just minutes from Belmar, Green Mountain, parks, shopping, dining, and entertainment, with easy access to 6th Avenue for a quick trip into Downtown Denver or wherever your day takes you. Move in, make it yours, and enjoy all that Lakewood has to offer—this home is ready for its next story.
- Listing Status:
- Active
- Date Added:
- November 4, 2026
- Data Last Updated:
- November 19, 2026 at 6:06AM
- Listing Office:
- eXp Realty, LLC : bailey.realty14@gmail.com,720-388-5994
- Listing Agent:
- Bailey Orcutt :
- Contact:
- bailey.realty14@gmail.com,720-388-5994
- MLS ID:
- 6298430

- General: Private Yard
- Other Structures: Patio
- Parking: Concrete
- Roofing: Shingle
- General: BrickFrameOne
- Originating MLS: REcolorado
- School District: Jefferson County R-1
- County: Jefferson
- Zoning: 060113
- Utilities: Electricity ConnectedNatural Gas Connected
- Water: Public
- Sewer: Public Sewer
- Source: REcolorado
This listing courtesy of Bailey Orcutt , eXp Realty, LLC
Monthly Payment
- Principal & Interest $
- Property Taxes $
- Home Insurance $
- VA Funding Fee $


 New - 1 day ago