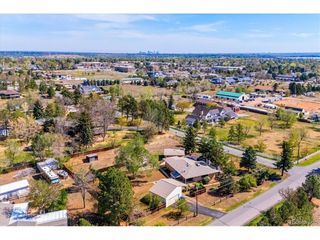
8756 W Iliff Ave, Lakewood, CO 80227
- 3 beds |
- 3 baths |
- 4,536 sqft
 Single-Family Home
  Built in 1981
  0.31acre lot
 2 car garage
  $209/sqft
  Listed 3 days ago
Property Description
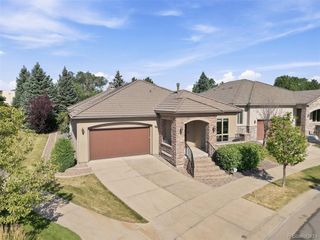
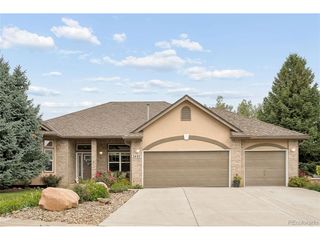
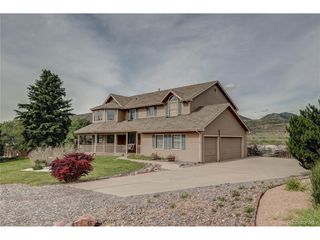
Surrounded by beautifully landscaped grounds and mature trees, this architecturally distinctive ranch-style home is filled with natural light and offers vaulted ceilings, warm wood accents, walls of glass, and seamless indoor-outdoor living in the highly desirable Valley View neighborhood. The inviting great room flows effortlessly into the beautifully updated chef's kitchen featuring granite countertops, high-end cabinetry, stainless steel appliances, pantry, and an oversized island perfect for gathering with family and friends. One of the home's most remarkable features is the expansive sunspace stretching nearly the full length of the home, creating a seamless connection between the great room, kitchen, and private primary retreat while framing peaceful views of the surrounding trees with the mountains beyond. Whether enjoying morning coffee, reading a book, entertaining guests, or simply relaxing, this extraordinary space is sure to become a favorite. The primary retreat offers a spacious sitting area with direct access to the sunspace, a large walk-in closet, and an ensuite bath with soaking tub, dual sinks, skylight, and abundant natural light. The walk-out lower level includes two spacious bedrooms with walk-in closets, a versatile office/family room with sink and walk-in closet, a large full bath with dual sinks, tub and shower, laundry room, and storage room. Sliding glass doors from the bedrooms and office provide direct access to the lower sunspace, creating additional flexible living space with exceptional indoor-outdoor connection. Beautifully landscaped front and back yards, mature trees, a sprinkler system, and an attached two-car garage complete this exceptional property.
- Listing Status:
- Active
- Data Last Updated:
- July 27, 2026 at 1:24AM
- Listing Office:
- Madison & Company Properties : MarieLynch@att.net,303-250-3133
- Listing Agent:
- Marie Lynch : 303-250-3133
- MLS ID:
- 9625742

- General: Sprinkler System
- Style: Contemporary
- Parking: Attached
- Roofing: Composition
- Windows: Skylight(s)Window Coverings
- General: FrameWood SidingOne
- Originating MLS: ires
- School District: Jefferson Dist R-1
- County: Jefferson
- Utilities: Natural Gas Available
- Water: City
- Sewer: Public Sewer
- Source: ires
- Exclusions: Staging items. This home has been professionally stagedand all furnishings are available for separate purchase.
This listing courtesy of Marie Lynch , Madison & Company Properties
Monthly Payment
- Principal & Interest $
- Property Taxes $
- Home Insurance $
- VA Funding Fee $

 New - 2 days ago