15229 W La Salle Ave, Denver, CO 80228
- 4 beds |
- 4 baths |
- 3,765 sqft
 Single-Family Home
  Built in 2014
  5,663sqft lot
 3 car garage
  $266/sqft
  Listed 2 months ago
Property Description
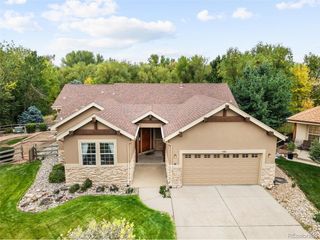
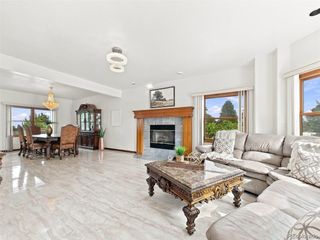
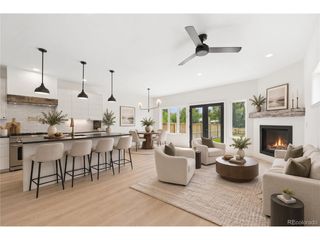
Welcome home to this stunning Solterra property, where smart design, quality craftsmanship, and warm finishes come together for that perfect mix of upscale living and everyday ease. From the eye-catching stone exterior to the thoughtfully chosen interior finishes, no detail was overlooked. The heart of the home is a true chef's kitchen with an oversized center island, granite counters, stainless steel appliances, and a walk-in pantry. Built for both hosting friends and everyday life, the kitchen opens right into the breakfast nook and generous living room, complete with a cozy fireplace as the focal point. The main floor is laid out just right, with a private home office, formal dining room, roomy living area, powder bath, and mudroom. Head upstairs to find three bedrooms, including a gorgeous primary suite with a spa-like bath and oversized walk-in closet. The two secondary bedrooms share a convenient Jack-and-Jill bath, and a generous upper-level laundry room makes daily life that much easier. Downstairs, the finished basement adds real versatility with a large rec room, full bath, and a dedicated storage room for all your extras. And yes - plantation shutters throughout! Out back, the yard was made for relaxing and entertaining alike, with a spacious patio, nice landscaping, a stone firepit, and built-in seat walls that set the scene for great evenings outside. Living in Solterra means access to the award-winning Retreat clubhouse, infinity pool, fitness center, tennis courts, parks, and miles of trails - a lifestyle that blends upscale living with everything Colorado's outdoors has to offer. Tucked perfectly between the foothills and downtown Denver, this home gives you the best of convenience, recreation, and community, all in one place.
- Listing Status:
- Active
- Data Last Updated:
- October 5, 2026 at 12:21AM
- Listing Office:
- Compass - Denver : mike.trujillo@compass.com
- Listing Agent:
- Michael Trujillo II : 303-981-9245
- Contact:
- mike.trujillo@compass.com
- MLS ID:
- 1746696

- General: Sprinkler SystemTandem Garage
- Style: Chalet
- Other Structures: Patio
- Parking: Attached
- Roofing: Tile
- Windows: Window Coverings
- General: FrameStuccoWood SidingMoss RockTwo
- HOA Amenities: ClubhouseTennis Court(s)PoolPlaygroundParkTrail(s)Trash250.0Annually
- Originating MLS: ires
- School District: Jefferson Dist R-1
- County: Jefferson
- View: Hills
- Fencing: Partial
- Water: Public
- Sewer: Public Sewer
- Source: ires
- Exclusions: None
This listing courtesy of Michael Trujillo II , Compass - Denver
Monthly Payment
- Principal & Interest $
- Property Taxes $
- Home Insurance $
- VA Funding Fee $

 New - 2 days ago