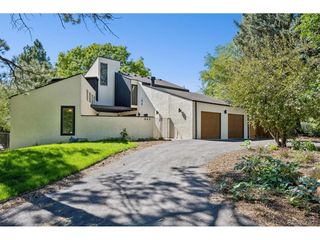
8830 W Bear Creek Dr, Lakewood, CO 80227
- 4 beds |
- 4 baths |
- 3,431 sqft
 Single-Family Home
 Built in 1957
 1.06acre lot
 3 car garage
 $495/sqft
 Listed 7 months ago
Property Description
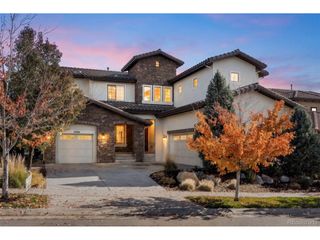
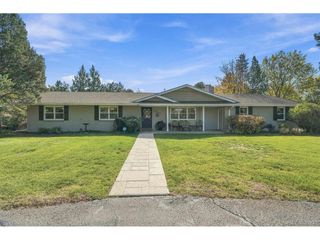
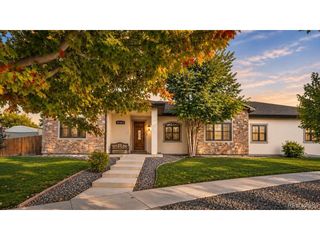
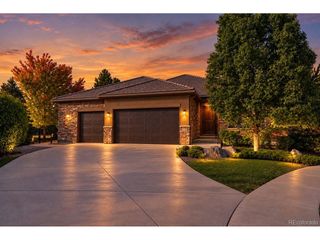
OPEN SAT 1-4 COMP WINE TASTING THANKSGIVING MEAL PAIRINGS! BROKERS, BUYERS, SELLERS, LENDERS, BUILIDERS, ALL WELCOME! Beyond a private gated drive, bordering 100s of acres of protected open space, lies one of Lakewood's most extraordinary estate properties. Upscale rural enclave featuring just six homes. Perfectly situated adjacent to hundreds of acres of Bear Creek Open Space and the scenic Bear Creek Trail, this property offers unmatched access to nature while maintaining close proximity to everyday conveniences. Here, mornings begin with wildlife sightings and coffee overlooking Bear Creek Open Space, while evenings end beneath Colorado sunsets from expansive covered patios designed for effortless entertaining. Directly across the street, you'll find the charming Stone House Park, complete with a picturesque pond and peaceful walking paths-an ideal extension of your outdoor living space. Set on a sprawling 1 acre lot, this beautifully landscaped property features mature trees, including an apple tree, and 2 expansive outdoor areas designed for both relaxation and entertaining. The spacious yard provides plenty of room for play, gatherings, and outdoor enjoyment. Inside, the home offers 3,431 finished square feet with a bright, open floor plan, including 4 bed and 4 baths. The oversized 3-car garage includes a workshop area and additional office space, ideal for hobbies or working from home. A barn is also located on the property, adding to the property's distinctive character and can be used as a studio, kids play space/storage. This is a rare chance to experience peaceful, private living in a one-of-a-kind setting-truly a special place to call home. Seller has architectural plans already drawn up for adding a recreation room over the garage. The stairs will enter through the entry way. Drawings available upon request. **Buyer's and buyer's agent are to verify all information for accuracy. Please see the supplements in the MLS for a more detailed description.
- Listing Status:
- Active
- Data Last Updated:
- November 19, 2026 at 4:20AM
- Listing Office:
- RE/MAX Professionals : julierender@remax.net,720-255-6773
- Listing Agent:
- Julie Render : 720-255-6773
- Contact:
- julierender@remax.net,720-255-6773
- MLS ID:
- 3841574

- General: Sprinkler SystemOversized GarageBath
- Other Structures: Patio
- Parking: Attached
- Roofing: Composition
- General: FrameOne
- Road/Access: Easement
- HOA Amenities: Snow Removal345.0Monthly
- Originating MLS: ires
- School District: Jefferson Dist R-1
- County: Jefferson
- Zoning: R1A
- Fencing: PartialDog Run/Kennel
- Utilities: Electricity AvailableCable Available
- Water: Public
- Sewer: Public Sewer
- Source: ires
- Exclusions: pallet shelving in garagegarage work bencheswoodworking tool mounts. refrigerator in garage.
This listing courtesy of Julie Render , RE/MAX Professionals
Monthly Payment
- Principal & Interest $
- Property Taxes $
- Home Insurance $
- VA Funding Fee $