1614 Gore Dr, Larkspur, CO 80118
- 5 beds |
- 5 baths |
- 3,550 sqft
 Single-Family Home
  Built in 1996
  2.3acre lot
 3 car garage
  $359/sqft
  Listed 1 month ago
Property Description
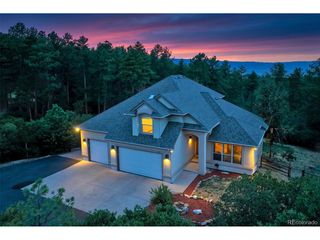
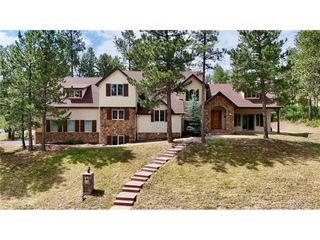
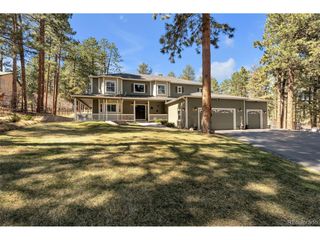
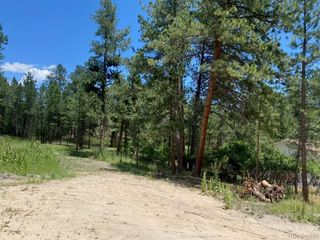
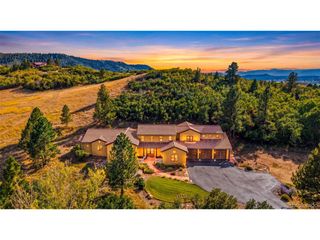
New Price! Come to the Open House Caravan Saturday, September, 26 from 11 AM - 1 PM. Visit other similar homes in the area that are also hosting their own open house! Stunning home with 5 bedrooms, 5 bathrooms, 3 car garage, and extra parking on 2.3 acres of towering pines, nestled in Sterling Pointe in Larkspur, and it's better than ever. The main floor features soaring ceilings, formal living and dining rooms, and a family room with a 2-story gas fireplace framed by a wall of windows to enjoy Colorado sunsets. The large kitchen has custom cabinets, 2 separate ovens, a pantry with pullout drawers, farm sink, stainless appliances, slab granite, and center island. A convenient main-floor bedroom/study, mud room, and 3/4 bath complete the level. The dual staircase leads to a loft, vaulted master with an updated 5-piece bath, dual vanities, quartz counters, euro shower door, garden tub, and dual closets. You'll love the mini master with full ensuite bathroom, plus a laundry room with cabinets, another bedroom, and full bath with dual vanity. The newly finished garden-level basement adds a bedroom, bathroom, family room with TV, wet bar, and storage. This level is ideal for guests, media nights, or multigenerational living. Step outside to your private oasis: a large swim spa with hot tub wrapped with a Trex deck, a tranquil water feature and pond, a swing, paver patio, and mature landscaping with sprinkler system. Enjoy the expansive deck, abundant wildlife, and unforgettable sunsets. This home is an amazing place to call home. Close to Bear Dance Golf Club and Larkspur Elementary, with easy I-25 access, short commute to the DTC or Colorado Springs. High-speed fiber optic internet keeps you connected for work and streaming. Don't miss your opportunity to make this your home!
- Listing Status:
- Active
- Data Last Updated:
- October 5, 2026 at 7:21AM
- Listing Office:
- eXp Realty, LLC : MJ@AGENTinDENVER.com,303-921-0121
- Listing Agent:
- Mary Jane Ogle : 303-921-0121
- Contact:
- MJ@AGENTinDENVER.com,303-921-0121
- MLS ID:
- 2310806

- General: Sprinkler SystemOversized Garage
- Other Structures: DeckPatio
- Parking: Attached
- Roofing: Composition
- Windows: Window Coverings
- General: FrameStoneTwo
- HOA Amenities: Trash28.0Monthly
- Originating MLS: ires
- School District: Douglas County RE-1
- County: Douglas
- Zoning: ER
- View: Mountain(s)
- Fencing: Dog Run/Kennel
- Utilities: Natural Gas AvailableElectricity AvailableCable Available
- Sewer: Septic Tank
- Source: ires
- Exclusions: WasherDryerPersonal Property
This listing courtesy of Mary Jane Ogle , eXp Realty, LLC
Monthly Payment
- Principal & Interest $
- Property Taxes $
- Home Insurance $
- VA Funding Fee $

 New - 1 day ago