590 Cumberland Road, Larkspur, CO 80118
- 5 beds |
- 4 baths |
- 4,254 sqft
 Single-Family Home
  Built in 2008
  0.58acre lot
 —— car garage
  $264/sqft
  Listed 2 months ago
Property Description
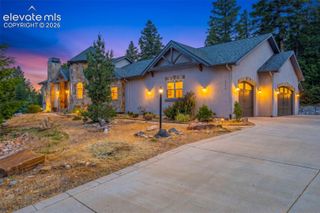
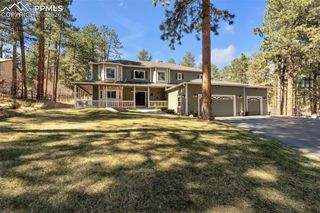
Nestled on a premium corner lot among towering pines in the prestigious Hidden Forest neighborhood, this stunning 2 story home with a main floor primary suite offers 4,254 finished square feet of luxury living with an additional 2,301 square feet unfinished basement ready for expansion. Known for its exclusivity, privacy and natural beauty, Hidden Forest is one of the area’s most sought-after communities featuring custom homes, winding tree-lined streets, and a peaceful mountain ambiance just minutes from Castle Rock. This beautifully crafted home features 5 bedrooms, 4 bathrooms, 8-foot knotty alder doors, hand-troweled walls, and three private patios perfect for enjoying this serene forest setting. The main-level primary suite offers a spa-inspired 5 piece bath with a jetted tub and oversized walk-in closet. The expansive great room showcases 15-foot vaulted ceilings, rich wood floors, custom built-ins, and a dramatic floor-to-ceiling stone fireplace with seamless patio access. The gourmet kitchen is designed for entertaining with premium stainless steel appliances, knotty alder cabinetry, slab granite countertops, a large island, breakfast bar, and open dining area. Upstairs includes two spacious bedrooms with a Jack-and-Jill bath, an additional en-suite bedroom, and a versatile family/bonus room featuring hardwood floors, a gas fireplace, curved wet bar, and Juliet balcony overlooking the trees. Enjoy secluded mountain living with unmatched convenience—25 minutes to the Denver Tech Center, and easy access to Colorado Springs.
- Listing Status:
- Active
- Data Last Updated:
- October 5, 2026 at 7:16AM
- Listing Office:
- Wolfe Realty Group, Inc. : 303-681-3553
- Listing Agent:
- Ben Wolfe : 303-681-3553
- Contact:
- 303-681-3553
- MLS ID:
- 2690333
- Other Structures: See Prop Desc RemarksConcrete
- Parking: Parking spaces: 3
- Roofing: Composite Shingle
- HOA Amenities: Trash Removal410.0Annual
- Originating MLS: Pikes Peak REALTOR® Services
- School District: Douglas RE1
- County: Douglas
- Driveway: Paved
- Zoning: 260721312016
- Utilities: Electricity ConnectedTelephone
- Water: Municipal
- Sewer: Sewer
- Source: Pikes Peak REALTOR® Services
This listing courtesy of Ben Wolfe , Wolfe Realty Group, Inc.
Monthly Payment
- Principal & Interest $
- Property Taxes $
- Home Insurance $
- VA Funding Fee $