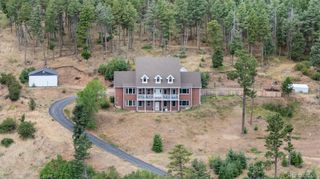
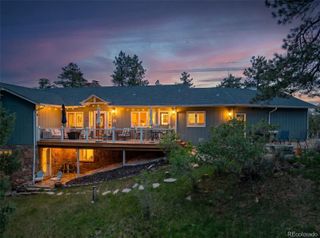
7524 Engineers Court, Larkspur, CO 80118
- 4 beds |
- 3 baths |
- 3,094 sqft
 Single-Family Home
  Built in 1999
  1acre lot
 3 car garage
  $284/sqft
  Listed 1 month ago
Property Description
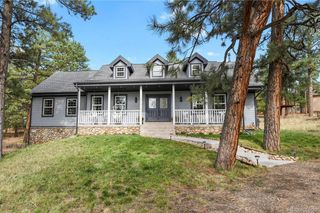
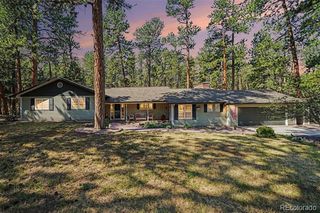
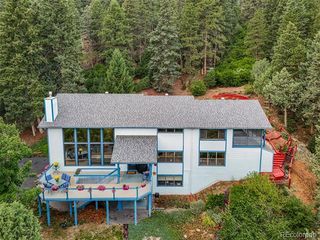
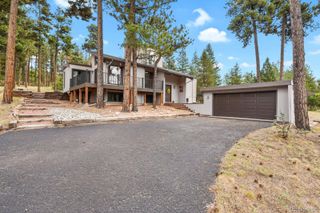
Nestled on a quiet cul-de-sac in the desirable Sage Port community, this beautifully maintained ranch-style home offers an exceptional combination of privacy, space, and natural beauty on approximately one acre. Towering Ponderosa pines surround the property, while open space and a picturesque wildlife pond directly beyond the backyard create a peaceful, private setting with abundant wildlife and beautiful year-round scenery. Inside, the home feels bright, spacious, and connected to its surroundings. The dramatic great room features soaring ceilings, expansive windows, and a striking stone fireplace that serves as a natural focal point. The open design flows easily into the well-appointed kitchen with granite countertops, stainless steel appliances, abundant cabinetry, center island, and adjoining dining area. Multiple doors and windows provide an effortless connection to the decks and patios, extending the living space outdoors and creating wonderful places to enjoy morning coffee, evening sunsets, or the quiet sounds of nature. The main-level primary suite offers a peaceful retreat with private deck access, walk-in closet, and luxurious five-piece bath. The finished walkout lower level feels like a true extension of the home, offering three additional bedrooms, a full bath, and a generous family room with a second fireplace—ideal for guests, recreation, or flexible living. A three-car garage, mature landscaping, public utilities, central air conditioning, and quality finishes complete the property. Just minutes from Bear Dance Golf Club, Perry Park hiking and riding trails, downtown Castle Rock, and I-25, with convenient access to both Denver and Colorado Springs. A rare opportunity to enjoy the feeling of a private Colorado retreat while remaining close to everyday amenities and major destinations.
- Listing Status:
- Active
- Date Added:
- August 28, 2026
- Data Last Updated:
- October 5, 2026 at 7:08AM
- Listing Office:
- Wolfe Realty Group Inc : Ben@DiscoverLarkspur.com,303-681-3553
- Listing Agent:
- Ben Wolfe :
- Contact:
- Ben@DiscoverLarkspur.com,303-681-3553
- MLS ID:
- 5723219

- General: Balcony
- Style: Mountain ContemporaryTraditional
- Other Structures: Front PorchDeckCovered
- Parking: ConcreteDry Walled
- Roofing: Composition
- General: FrameStuccoOne
- HOA Amenities: 50.0Annually
- Originating MLS: REcolorado
- School District: Douglas RE-1
- County: Douglas
- Zoning: 2607-213-01-004
- Utilities: Electricity ConnectedInternet Access (Wired)Natural Gas ConnectedPhone Connected
- Water: Public
- Sewer: Public Sewer
- Source: REcolorado
This listing courtesy of Ben Wolfe , Wolfe Realty Group Inc
Monthly Payment
- Principal & Interest $
- Property Taxes $
- Home Insurance $
- VA Funding Fee $