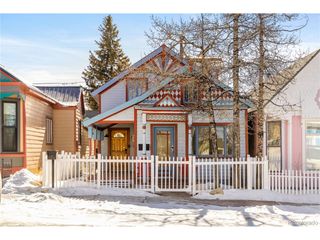
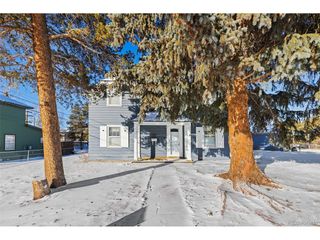
111 W 7th St, Leadville, CO 80461
- 3 beds |
- 2 baths |
- 2,016 sqft
 Single-Family Home
  Built in 1888
  3,049sqft lot
 4 car garage
  $340/sqft
  Listed 8 months ago
Property Description
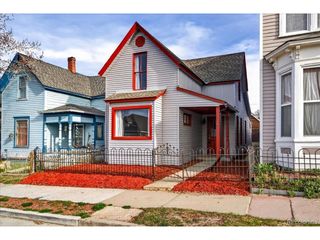
Nestled in the heart of historic Leadville, this beautifully restored and fully furnished Victorian home-known as The Lady Sage-offers an exceptional blend of charm, location, and versatility. Just steps from downtown Harrison Avenue, you'll enjoy immediate access to local favorites including cozy cafes, restaurants, and boutique shops, while taking in front-row views of Leadville's most iconic events such as skijoring, endurance races, and seasonal festivities. Surrounded by breathtaking Rocky Mountain scenery, the home is ideally situated for adventure, with Ski Cooper and Copper Mountain just a scenic 20-30 minute drive away. Originally built in the 1890s, this unique residence seamlessly combines historic character with modern comfort. The thoughtfully designed layout includes three bedrooms and two full bathrooms, along with living, and laundry areas on both the upper and lower levels. This flexible configuration is ideal for extended family stays, and hosting guests. Warm, inviting interiors showcase original details alongside desirable upgrades, including in-floor radiant heating-perfect for cozy winter nights. Recent improvements add peace of mind, featuring a new boiler installed in 2025 and updated appliances, including a refrigerator, oven, upstairs mini-fridge, and clothes dryer. Additional highlights include reserved off-street parking-an invaluable feature in this vibrant downtown setting. The Lady Sage is a rare opportunity to own a thoughtfully updated, income-producing property in one of Colorado's most storied mountain towns-where history, recreation, and investment potential come together.
- Listing Status:
- Pending
- Data Last Updated:
- May 31, 2026 at 3:24PM
- Listing Office:
- Slifer Smith & Frampton - Summit County : svoutour@slifersummit.com,970-409-7938
- Listing Agent:
- Stewart Voutour : 970-409-7938
- MLS ID:
- 5411222

- General: Eat-in KitchenKitchen Island
- Appliances: Self Cleaning OvenDishwasherRefrigeratorWasherDryerMicrowaveDisposalFire Alarm
- Heating: Radiant
- Fireplace: Two or MoreElectricLiving RoomFamily Room
- Disability Feature: Level Lot
- Style: Victorian
- Other Structures: Patio
- Parking: Off Street
- Roofing: Fiberglass
- Windows: Window Coverings
- General: FrameWood SidingTwo
- Road/Access: Dirt
- Originating MLS: ires
- School District: Lake County RE-1
- County: Lake
- View: Mountain(s)City
- Utilities: Natural Gas AvailableElectricity AvailableCable Available
- Water: City
- Sewer: Public Sewer
- Source: ires
- Exclusions: n/a
This listing courtesy of Stewart Voutour , Slifer Smith & Frampton - Summit County
Monthly Payment
- Principal & Interest $
- Property Taxes $
- Home Insurance $
- VA Funding Fee $