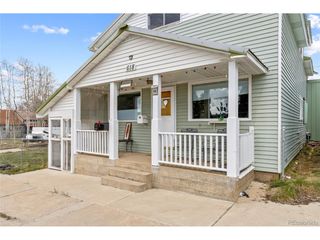
260 Westwoods Dr, Leadville, CO 80461
- 3 beds |
- 3 baths |
- 1,517 sqft
 Single-Family Home
  Built in 2025
  3,920sqft lot
 2 car garage
  $514/sqft
  Listed 13 days ago
Property Description
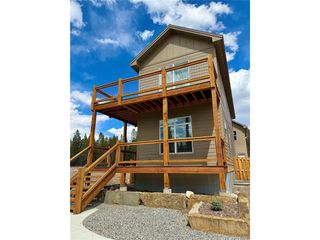
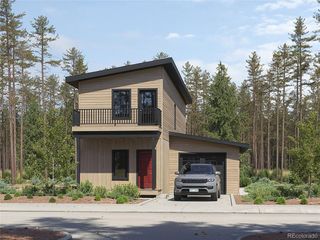
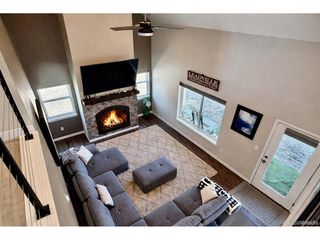
Discover modern mountain living in this newly built 2025 home in the desirable Westwoods Subdivision. Thoughtfully designed with comfort, functionality, and future potential in mind. Open-concept layout with spacious living and kitchen areas, this 3 bedroom 3 bathroom home features quality finishes throughout. Just off the kitchen, you'll find a convenient mud room/laundry area paired with a half bath for guests. Downstairs, the unfinished basement offers endless possibilities for expansion, storage, recreation space, or a custom finish tailored to your needs. The inviting primary suite includes a double vanity bathroom, while two additional bedrooms share a full hall bath. Outside, enjoy a detached two-car garage with an unfinished ADU above, can be finished and ideal for a future rental opportunity, guest studio, workshop, office, or creative retreat. Situated in a welcoming neighborhood close to trails, schools, and still in walking distance to downtown Leadville, these homes combine modern convenience with mountain-town charm. Incredible opportunity, flexibility, and potential all in one property.
- Listing Status:
- Active
- Data Last Updated:
- May 31, 2026 at 2:23PM
- Listing Office:
- Aspen Leaf Realty : heatherlindh@gmail.com,719-486-1930
- Listing Agent:
- Heather Lindh : 719-486-1930
- MLS ID:
- 8911569

- General: Balcony
- Other Structures: Patio
- Parking: Detached
- Roofing: Fiberglass
- General: FrameTwo
- HOA Amenities: Snow Removal650.0Annually
- Originating MLS: ires
- School District: Lake County RE-1
- County: Lake
- Water: City
- Sewer: Public Sewer
- Source: ires
- Exclusions: n/a
This listing courtesy of Heather Lindh , Aspen Leaf Realty
Monthly Payment
- Principal & Interest $
- Property Taxes $
- Home Insurance $
- VA Funding Fee $