10052 W Ute Pl 206, Littleton, CO 80127
- 2 beds |
- 2 baths |
- 1,019 sqft
 Condominium
  Built in 2009
  —— sqft lot
  1 car garage
  $319/sqft
  Listed 8 days ago
Property Description
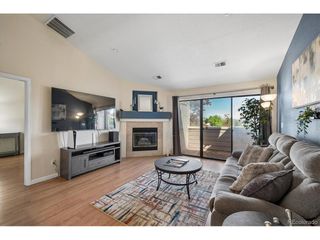
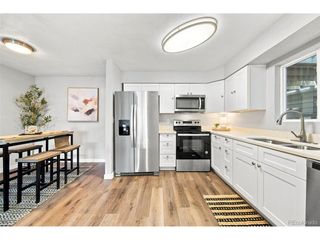
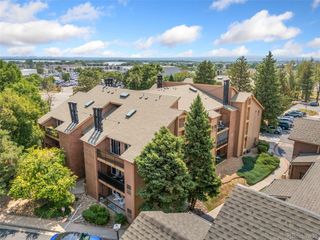
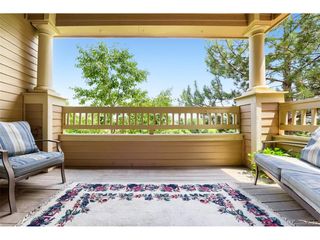
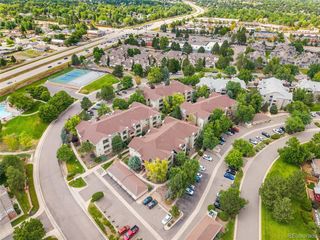
Say goodbye to lawnmowers and hello to weekend mountain runs! Welcome to Unit #206, where top-tier (well, second-floor) condo living meets low-maintenance Colorado perfection. Perched on the second floor, this light-filled 2 bedroom, 2 bathroom gem gives you the perfect mid-level sweet spot: elevated views, great energy efficiency, and a complimentary "built-in leg day" every time you bring in the groceries. Step inside to an open-concept living space that flows seamlessly from an open dining area to a cozy living room straight out to your private balcony; the ultimate perch for morning coffee, evening drinks, or simply staring longingly at the nearby foothills while convincing yourself you'll go hiking today. The primary suite serves as a true sanctuary featuring great closet space, while the kitchen and dining area are fully prepped for everything from gourmet weekend feasts to unboxing local Littleton takeout with zero judgment. You even get the ultimate modern convenience.....an in-unit washer and dryer, meaning no hauling laundry baskets down hallway stairs or hunting for quarters. And the absolute cherry on top? A reserved one-car garage! That means no scraping icy windshields in January and a guaranteed parking spot every single day (plus extra room for your outdoor gear, skis, or forgotten hobbies). Living here puts you right in the sweet spot of Jefferson County: minutes from C-470, Red Rocks, scenic trails, and local shopping, but tucked into a quiet community where the HOA handles the snow shoveling. Low-stress, high-charm, and ready for its next owner. Schedule your tour today!
- Listing Status:
- Active
- Data Last Updated:
- August 20, 2026 at 12:24PM
- Listing Office:
- Keller Williams Realty Downtown LLC : seanewers@kw.com,720-773-0912
- Listing Agent:
- Sean Ewers : 720-773-0912
- Contact:
- seanewers@kw.com,720-773-0912
- MLS ID:
- 7945154

- General: Balcony
- Other Structures: Patio
- Parking: Detached
- Roofing: Composition
- General: FrameOne
- Road/Access: Privately Maintained
- HOA Amenities: PoolTrashSnow RemovalWaterInsuranceSewer460.0Monthly
- Originating MLS: ires
- School District: Jefferson Dist R-1
- County: Jefferson
- Water: City
- Sewer: Public Sewer
- Source: ires
- Exclusions: Sellers' Personal Property
This listing courtesy of Sean Ewers , Keller Williams Realty Downtown LLC
Monthly Payment
- Principal & Interest $
- Property Taxes $
- Home Insurance $
- VA Funding Fee $

 New - 1 day ago