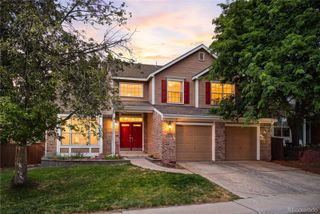
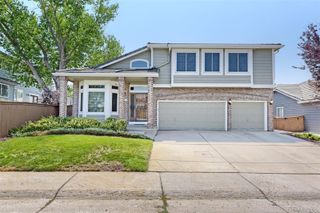
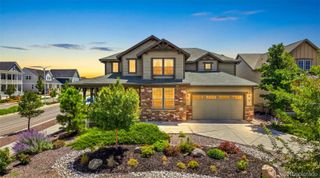
10099 Silvercliff Lane, Littleton, CO 80125
- 4 beds |
- 4 baths |
- 3,499 sqft
 Single-Family Home
  Built in 1992
  7,405sqft lot
 3 car garage
  $199/sqft
  Listed 12 days ago
Property Description
Can you imagine a beautiful kitchen, with granite countertops, an island, stainless steel appliances, a kitchen nook for eating and a breakfast bar too! A family room with high vaulted ceilings and an instant fire gas fireplace, is perfect for a winter evening. An office/bedroom on the main level with french doors and a 3/4 bath might sleep an unexpected guest. Walk up the stairs and read a book in the loft! Enjoy the huge primary bedroom with 5 piece bath and walk-in closet. It also has 2 other bedrooms and another full bath upstairs. The bathrooms are waiting for your special touch. And then there is the basement! After you work out in the exercise area, you could curl up on the sofa and watch movies or have a drink at the bar...or sit on a stool and sip a coke! Go into the wine cellar and chose your favorite wine. You can put your guests downstairs too, because it has a bedroom and a bathroom with walk-in shower. If you are an auto buff, the 3 car garage is right up your alley! It's heated and the floors have been coated. and there are plenty of shelves for your tools etc. Close to the elementary schools, restaurants, shopping, Chatfield Reservoir, the hiking trails at Waterton Canyon and Roxborough State Park...there is a lot to do in the area! And has easy acess to C-470 for skiing or getting to the airport! Come see it!
- Listing Status:
- Active
- Data Last Updated:
- August 20, 2026 at 7:22AM
- Listing Office:
- Brokers Guild Real Estate : 303-752-0007
- Listing Agent:
- Anita Martin : 303-906-6111
- MLS ID:
- 3394195

- General: Private Yard
- Style: Traditional
- Other Structures: Patio
- Parking: ConcreteFloor CoatingHeated GarageStorageParking spaces: 5
- Roofing: Composition
- Windows: Bay Window(s)Egress WindowsWindow Coverings
- General: TwoConcrete Perimeter
- Road/Access: Public
- Originating MLS: recolorado
- School District: Douglas RE-1
- County: Douglas
- Zoning: PDLot 16 Blk 2 Executive Homes at Roxborough Village 3 0.168 AM/L222735407064
- Fencing: Partial
- Current Use: Live/Work
- Utilities: Cable AvailableElectricity ConnectedNatural Gas ConnectedPhone Available220 Volts
- Water: Public
- Sewer: Public Sewer
- Source: recolorado
- Ownership: Estate
- Exclusions: Seller's personal propertyand staging items.
This listing courtesy of Anita Martin , Brokers Guild Real Estate
Monthly Payment
- Principal & Interest $
- Property Taxes $
- Home Insurance $
- VA Funding Fee $

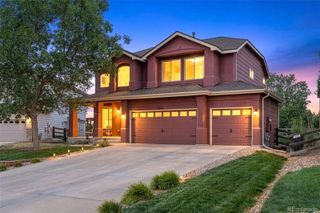
 New - 6 hours ago