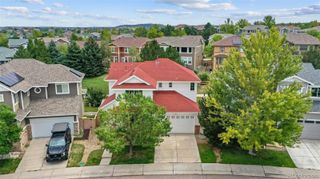
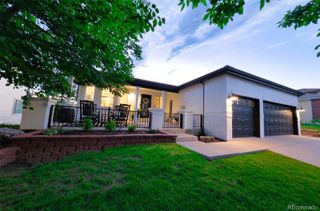
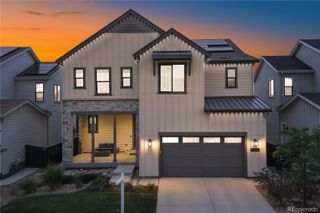
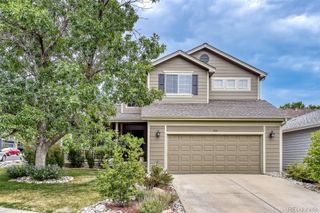
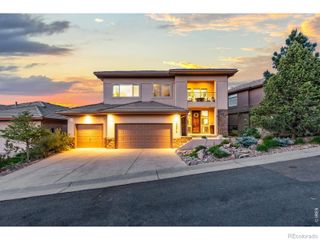
8711 Pennycress Drive, Littleton, CO 80125
- 5 beds |
- 4 baths |
- 3,202 sqft
 Single-Family Home
  Built in 2026
  5,227sqft lot
 2 car garage
  $257/sqft
  Listed 6 days ago
Property Description
What's Special: Finished Basement | Larger Backyard | Flex Room | 3 Full Baths. New Construction - October Completion! Built by America's Most Trusted Home Builder. Welcome to the Granby at 8711 Pennycress Drive in Sterling Ranch! This thoughtfully designed home offers the space and flexibility you've been looking for. The open layout brings the gourmet kitchen, dining area, and great room together, with a large island and walk-in pantry creating an effortless flow for daily living. A covered patio just off the dining area provides a comfortable outdoor retreat. A front flex space and tucked-away tech area offer options for work, study, or hobbies. Upstairs, the private primary suite features two walk-in closets and a spa-inspired bath, along with three additional bedrooms, a shared bath with dual sinks, and a versatile loft. The finished basement adds even more living space with a bedroom, full bath, and rec area. Every resident receives a Colorado state park pass. Sterling Ranch offers mountain views, quick access to Chatfield, Roxborough, and Waterton Canyon, plus more than 30 miles of trails, community amenities, and top Douglas County schools. Additional Highlights Include: stair railings, raised vanity at Bath 2 and 3, and upgraded wall and floor tile in bathrooms. Photos are for representative purposes only. MLS#6497781
- Listing Status:
- Active
- Data Last Updated:
- August 20, 2026 at 7:22AM
- Listing Office:
- RE/MAX Professionals : 303-799-9898
- Listing Agent:
- Tom Ullrich : 303-910-8436
- MLS ID:
- 6497781

- General: Rain GuttersSmart Irrigation
- Style: Contemporary
- Other Structures: PatioCovered
- Parking: ConcreteOversized DoorParking spaces: 2
- Roofing: Composition
- General: TwoSlab
- HOA Amenities: ParkPlaygroundPoolTrail(s)154.0Monthly
- Originating MLS: recolorado
- School District: Douglas RE-1
- County: Douglas
- Zoning: ResLOT 210 STERLING RANCH 6C 0.116 AM/LR0622401
- Utilities: Cable AvailableElectricity AvailableElectricity ConnectedInternet Access (Wired)Natural Gas AvailableNatural Gas ConnectedPhone Available
- Water: Public
- Sewer: Public Sewer
- Source: recolorado
- Ownership: Builder
- Exclusions: NA
This listing courtesy of Tom Ullrich , RE/MAX Professionals
Monthly Payment
- Principal & Interest $
- Property Taxes $
- Home Insurance $
- VA Funding Fee $

 New - 5 hours ago