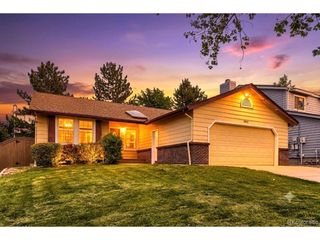
360 Kingbird Cir, Highlands Ranch, CO 80129
- 6 beds |
- 4 baths |
- 3,096 sqft
 Single-Family Home
  Built in 2001
  6,098sqft lot
 2 car garage
  $234/sqft
  Listed 7 days ago
Property Description
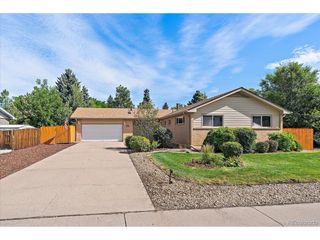
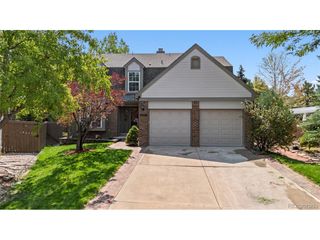
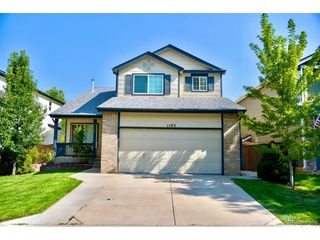
Stunning home with an amazing, spacious and open floorplan located on a premium corner homesite. This well-cared-for home is sure to impress. The updated kitchen features quartz countertops, tile backsplash, newer stainless steel appliances and an island that opens to the family room with fireplace. The sizable primary suite is complete with vaulted ceilings, five piece bath and walk-in closet. This home functions well with plenty of space including six bedrooms plus a flex room to use how you like. The professionally finished basement also offers the perfect recreational room. The exterior is equally as nice with a covered front porch, mature landscape and a fenced rear yard with gorgeous retaining walls, space for a fire pit and the deck is perfect for relaxing or entertaining. Great location with easy access to highways, shopping, restaurants and all that Highlands Ranch has to offer. Must see! Great value that won't disappoint.
- Listing Status:
- Active
- Data Last Updated:
- August 20, 2026 at 7:24AM
- Listing Office:
- RE/MAX Professionals : team@thedreamweaversre.com,303-918-7006
- Listing Agent:
- Kathlene Weaver : 303-918-7006
- Contact:
- team@thedreamweaversre.com,303-918-7006
- MLS ID:
- 5509362

- General: Sprinkler System
- Other Structures: DeckPatio
- Parking: Attached
- Roofing: Composition
- General: FrameOtherTwo
- HOA Amenities: 174.0Quarterly
- Originating MLS: ires
- School District: Douglas County RE-1
- County: Douglas
- Zoning: PDU
- Fencing: Fenced
- Utilities: Natural Gas Available
- Water: City
- Sewer: Public Sewer
- Source: ires
- Exclusions: Washer/dryerall curtains minus primary bed/bathgarage fridge and personal items.
This listing courtesy of Kathlene Weaver , RE/MAX Professionals
Monthly Payment
- Principal & Interest $
- Property Taxes $
- Home Insurance $
- VA Funding Fee $

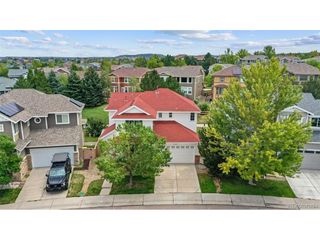
 New - 5 hours ago