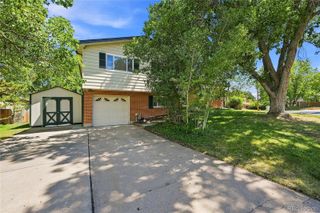
9062 Woodland Drive, Littleton, CO 80126
- 5 beds |
- 3 baths |
- 2,515 sqft
 Single-Family Home
  Built in 1984
  9,148sqft lot
 2 car garage
  $249/sqft
  Listed 12 days ago
Property Description
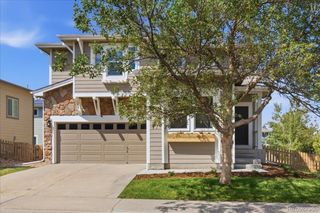
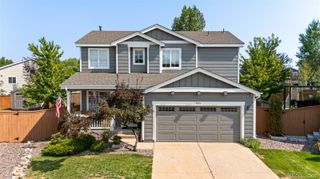
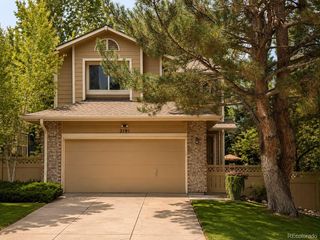
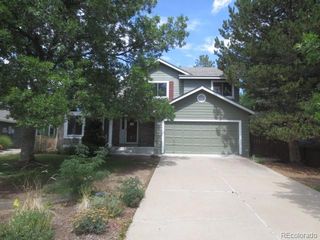
Welcome to this light-filled ranch-style retreat offering an exceptional layout, private indoor spaces, and an oversized outdoor oasis. Situated on a sprawling lot of over 9,000 square feet and framed by mature, lush trees, this impressive property perfectly combines everyday comfort with room to grow in the Northridge community. Featuring 5 total bedrooms and 3 bathrooms, this home offers abundant layout flexibility. Whether you need dedicated guest quarters, home offices, hobby spaces, or individual bedrooms for everyone, there is more than enough room for everyone to spread out. Natural light pours into the main living areas throughout the day, highlighting the classic ease and effortless flow of single-level ranch living. The finished basement provides expansive lower-level living area providing ideal space for a media room, game room, or private suite setups. Step outside to your own back yard oasis surrounded by shade trees. The extended patio is a private, peaceful setting perfect for outdoor dining, gardening, or relaxing. The community amenities include clubhouse, trails, park, tennis club and pool. You'll never want to leave! An incredible opportunity for space, privacy, and classic style. Schedule your showing today!
- Listing Status:
- Active
- Data Last Updated:
- August 20, 2026 at 7:22AM
- Listing Office:
- Your Castle Real Estate Inc : 303-962-4272
- Listing Agent:
- Stacey Greenlee : 303-358-7970
- MLS ID:
- 8963066

- General: GardenPrivate Yard
- Style: Traditional
- Other Structures: Front PorchPatio
- Parking: ConcreteLightedParking spaces: 2
- Roofing: Composition
- General: OneSlab
- HOA Amenities: ClubhouseFitness CenterParkPoolTennis Court(s)Trail(s)174.0Quarterly
- Originating MLS: recolorado
- School District: Douglas RE-1
- County: Douglas
- Zoning: PDULOT 4 BLOCK 13 HIGHLANDS RANCH # 3 .207 AM/LR0262001
- Fencing: Full
- Water: Public
- Sewer: Public Sewer
- Source: recolorado
- Ownership: Corporation/Trust
- Exclusions: Sellers' Personal PropertyTVs and TV mounts
This listing courtesy of Stacey Greenlee , Your Castle Real Estate Inc
Monthly Payment
- Principal & Interest $
- Property Taxes $
- Home Insurance $
- VA Funding Fee $

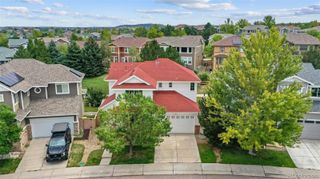
 New - 5 hours ago